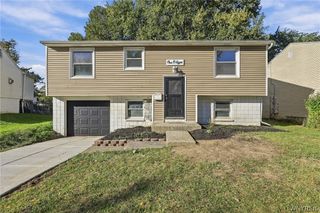
118 Audet Drive, Cheektowaga, NY 14227
- 3 beds |
- 1 bath |
- 1,332 sqft
 Single-Family Home
  Built in 1970
  9,583sqft lot
 2 car garage
  $248/sqft
  Listed 1 day ago
Property Description
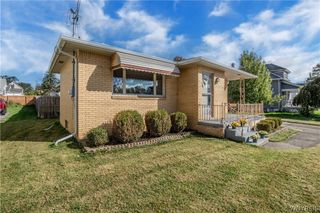
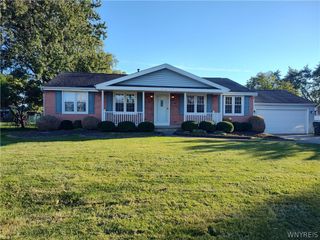
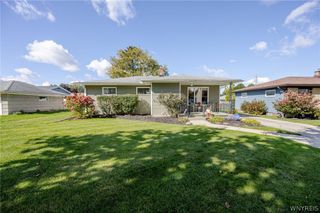
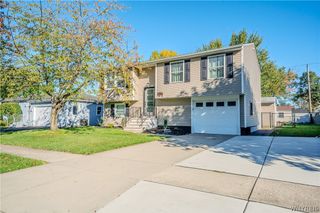
Welcome home to this beautifully updated all-brick ranch, ideally located near the Cheektowaga/West Seneca border. This move-in-ready home offers 3 spacious bedrooms, 1 full bath and an attached 2-car garage, along with a long list of recent improvements. Inside, you'll find brand-new vinyl flooring throughout (2026), fresh whole-house paint (2026), updated ceiling fans and separate living and dining areas. Major mechanical updates include a furnace replaced in 2021 and brand-new hot water tank in 2026, while the windows were updated in 2011. The attached 2-car garage has also been fully renovated. Downstairs, the spacious semi-finished basement offers tremendous flexibility for recreation, entertaining, hobbies and storage, complete with a bar area, washer and dryer and two newly updated sump pumps. Outside, enjoy a large private backyard with a deck, mature trees, privacy fencing and a spacious wooden storage shed for lawn equipment, tools and outdoor gear. The yard is already set up for a swimming pool, providing even more possibilities for summertime enjoyment. With extensive updates, a versatile basement, attached 2-car garage and plenty of indoor and outdoor space, this well-maintained ranch is ready for its next owner to move right in and enjoy!
- Listing Status:
- Active
- Date Added:
- October 8, 2026
- Data Last Updated:
- October 9, 2026 at 6:16AM
- Listing Office:
- DEZ Realty LLC : 716-600-2024
- Listing Agent:
- Jody Desnoyers : 716-600-2024
- Contact:
- 716-600-2024
- MLS ID:
- R1720812

- General: Concrete Driveway
- Style: Ranch
- Parking: AttachedGarage
- General: Brick1Poured
- Road/Access: City Street
- Originating MLS: NYS_CC
- School District: West Seneca
- County: Erie
- Zoning: 143089-125-100-0002-001-000
- Utilities: Sewer ConnectedWater Connected
- Water: ConnectedPublic
- Sewer: Connected
- Source: NYS_CC
This listing courtesy of Jody Desnoyers , DEZ Realty LLC
Monthly Payment
- Principal & Interest $
- Property Taxes $
- Home Insurance $
- VA Funding Fee $

 New - 1 day ago