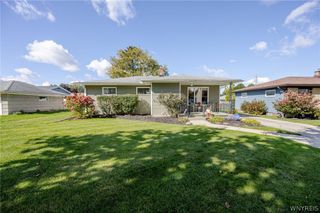
54 Madeira Drive, Cheektowaga, NY 14043
- 3 beds |
- 2 baths |
- 1,260 sqft
 Single-Family Home
  Built in 1974
  6,534sqft lot
 1 car garage
  $254/sqft
  Listed 1 day ago
Property Description
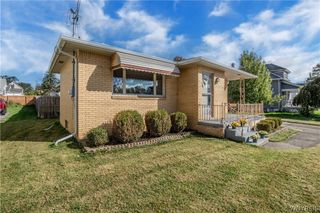
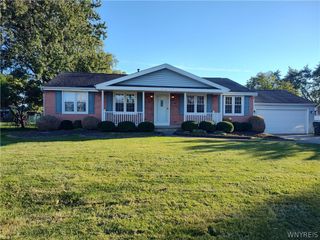
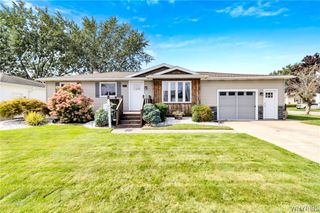
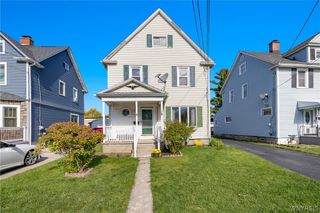
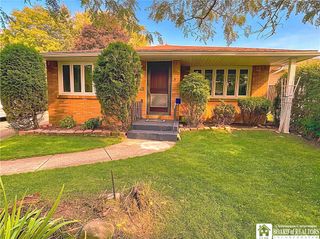
Welcome to this updated and well-maintained raised ranch offering 3 bedrooms, 1.5 baths, and an attached 1-car garage. From the moment you enter, a beautiful focal wall extending from the lower level to the soaring open ceiling creates an impressive first impression. The bright and inviting living room features hardwood floors and large windows that fill the home with natural light. The open-concept dining and kitchen area features luxury vinyl flooring and provides a comfortable flow for everyday living and entertaining. A sliding glass door from the dining room leads to the upper deck, extending the living space outdoors. The updated full bath features a walk-in shower, while generous closets throughout provide plenty of storage. The finished lower level adds even more living and entertaining space with a spacious family room and wet bar area complete with a wine refrigerator. An exterior door provides direct access from the family room to the patio and backyard, and a convenient half bath is located in this area. The lower level also includes the laundry room and interior access to the attached garage. All appliances are included! Outside, enjoy a fully fenced yard featuring a fire pit, storage shed, upper deck, patio, and Govee exterior lighting—perfect for relaxing or entertaining. Conveniently located near shopping, schools, restaurants, a movie theater, parks, and a nature preserve. A move-in-ready home offering thoughtful updates, abundant natural light, flexible living space, and plenty of room to enjoy both indoors and out! Public records indicate square footage is 1260 sq. ft. with 972 sq. ft. of that amount indicated as being above grade.
- Listing Status:
- Active
- Date Added:
- October 8, 2026
- Data Last Updated:
- October 9, 2026 at 6:16AM
- Listing Office:
- WNY Metro Roberts Realty : 716-668-2500
- Listing Agent:
- Sherry A Thomas : 716-425-6261
- Contact:
- 716-668-2500
- MLS ID:
- B1720186

- General: Concrete DrivewayDeckFully FencedPatioShed(s)Storage
- Style: Raised Ranch
- Other Structures: Shed(s)StorageDeckPatio
- Parking: AttachedGarageGarage Door Opener
- Roofing: Asphalt
- General: Attic/Crawl Hatchway(s) InsulatedVinyl SidingCopper Plumbing1Poured
- Road/Access: City Street
- Originating MLS: NYS_B
- School District: Depew
- County: Erie
- Zoning: 143089-115-170-0002-026-000
- Fencing: Full
- Utilities: Electricity ConnectedSewer ConnectedWater ConnectedCircuit Breakers
- Water: ConnectedPublic
- Sewer: Connected
- Source: NYS_B
This listing courtesy of Sherry A Thomas , WNY Metro Roberts Realty
Monthly Payment
- Principal & Interest $
- Property Taxes $
- Home Insurance $
- VA Funding Fee $

 New - 1 day ago