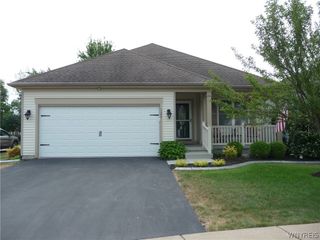
143 Joseph Street, Cheektowaga, NY 14225
- 3 beds |
- 2 baths |
- 1,372 sqft
 Single-Family Home
  Built in 1961
  7,405sqft lot
 2 car garage
  $189/sqft
  Listed 24 days ago
Property Description
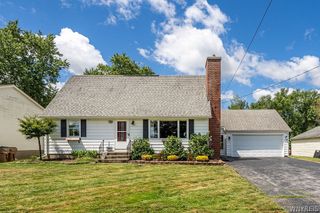
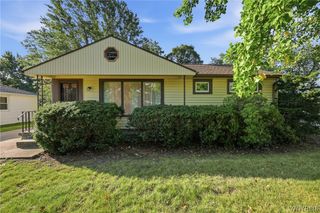
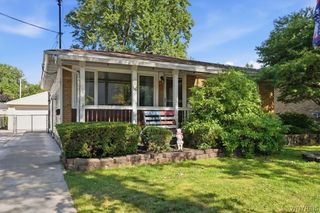
MOVE-IN READY! Beautifully maintained 3-bedroom, 1.5-bath ranch on highly desirable Joseph Street! This maintenance-free home offers an excellent floor plan with spacious room sizes throughout. The updated, fully applianced eat-in kitchen features white cabinetry, luxury vinyl flooring, a quartz sink, and a tile backsplash. The generous dining area flows seamlessly into the spacious living room, providing the perfect setting for everyday living and entertaining. The remodeled main bath includes a Bath Fitter tub. One of the bedrooms is currently being used as a convenient first-floor laundry room but can easily be converted back to a bedroom, with laundry relocated to the basement if desired. Recent updates include: air ducts cleaned (2025); kitchen window (2021); new sidewalk on Angela (2019); kitchen updates including new stove and microwave (2018); new electrical circuit panel (2018); basement half bath (2017); vinyl porch railings and brick repointing (2015); hot water tank (2013); main bath remodel (2012); living and dining room windows (2011); furnace, central air, and humidifier (2005); and roof (2001). Additional amenities include all newer interior and exterior doors, glass block windows in the garage and basement, and a spacious breezeway/mudroom—perfect for kicking off your shoes! Offers will be heard July 27th at 12 noon.
- Listing Status:
- Pending
- Date Added:
- July 17, 2026
- Data Last Updated:
- August 10, 2026 at 3:16PM
- Listing Office:
- Howard Hanna WNY Inc. : 716-634-4200
- Listing Agent:
- Lynne M Logan : 716-912-1465
- Contact:
- 716-912-1465
- MLS ID:
- B1698235

- General: Ceiling Fan(s)Separate/Formal Dining RoomEntrance FoyerEat-in KitchenSeparate/Formal Living RoomBedroom on Main Level
- Appliances: DryerDishwasherFree-Standing RangeGas Water HeaterMicrowaveOvenRefrigeratorWasher
- Laundry: In BasementMain Level
- Basement: Full
- Flooring: CarpetHardwoodLuxury VinylVaries
- A/C: Central Air
- Heating: GasForced Air
- Fireplace: Fireplaces: 0
- General: Concrete Driveway
- Style: Ranch
- Other Structures: PorchOpen
- Parking: AttachedGarageGarage Door Opener
- Roofing: Asphalt
- General: BrickCopper Plumbing1Poured
- Road/Access: City Street
- Originating MLS: NYS_B
- School District: Maryvale
- County: Erie
- Zoning: 143089-103-050-0009-001-000
- Utilities: Cable AvailableHigh Speed Internet AvailableSewer ConnectedWater ConnectedCircuit Breakers
- Water: ConnectedPublic
- Sewer: Connected
- Source: NYS_B
This listing courtesy of Lynne M Logan , Howard Hanna WNY Inc.
Monthly Payment
- Principal & Interest $
- Property Taxes $
- Home Insurance $
- VA Funding Fee $