169 Maryvale Drive, Cheektowaga, NY 14225
- 4 beds |
- 2 baths |
- 1,112 sqft
 Single-Family Home
  Built in 1953
  0.27acre lot
 2 car garage
  $207/sqft
  Listed 19 days ago
Property Description
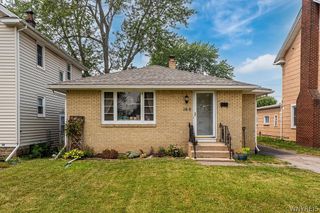
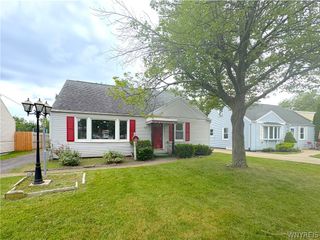
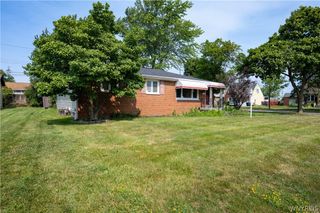
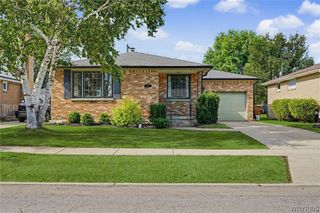
From First Homes to the Finest Homes, Welcome to this beautifully remodeled 4-bedroom Cape Cod, where modern updates meet timeless charm! Start your mornings relaxing on the inviting covered front porch and spend evenings entertaining on the back deck overlooking the extra-large, fully fenced backyard. Inside, you’ll find a stunning open-concept layout featuring a completely remodeled kitchen with soft-close cabinetry, granite countertops, tile backsplash & stainless steel appliances, all flowing seamlessly into the spacious living room. The first floor offers two generously sized bedrooms and a beautifully renovated full bathroom. Upstairs, you’ll discover two additional spacious bedrooms with abundant closet space. The full, dry basement is partially finished, providing the perfect space for entertaining, a home gym, playroom, or additional storage. Major updates completed since 2024 include the roof, furnace, central air conditioning, hot water tank, kitchen appliances, and electrical, giving you peace of mind for years to come. This move-in-ready home offers the perfect combination of style, comfort, and value. Don’t miss your opportunity to make it yours.
- Listing Status:
- Pending
- Date Added:
- July 22, 2026
- Data Last Updated:
- August 10, 2026 at 2:16PM
- Listing Office:
- Howard Hanna WNY Inc. : 716-634-4200
- Listing Agent:
- Joseph L Rosenhahn : 716-940-7636
- Contact:
- 716-940-7636
- MLS ID:
- B1700887

- General: Entrance FoyerEat-in KitchenSeparate/Formal Living RoomGranite CountersKitchen/Family Room ComboSliding Glass Door(s)Window TreatmentsBedroom on Main Level
- Appliances: DryerDishwasherGas OvenGas RangeGas Water HeaterMicrowaveRefrigeratorWasher
- Laundry: In Basement
- Basement: FinishedPartially Finished
- Flooring: CarpetLuxury VinylVaries
- A/C: Central Air
- Heating: Gas
- Fireplace: Fireplaces: 0
- General: Awning(s)Blacktop DrivewayDeckFully FencedPrivate YardSee Remarks
- Style: Cape Cod
- Other Structures: PorchDeckCovered
- Parking: DetachedGarage
- Roofing: ArchitecturalShingle
- Windows: Drapes
- General: OtherVinyl Siding1Poured
- Road/Access: Main Thoroughfare
- Originating MLS: NYS_B
- School District: Cleveland Hill
- County: Erie
- Zoning: 143089-091-090-0006-005-000
- Fencing: Full
- Utilities: High Speed Internet AvailableSewer ConnectedWater ConnectedCircuit Breakers
- Water: ConnectedPublic
- Sewer: Connected
- Source: NYS_B
This listing courtesy of Joseph L Rosenhahn , Howard Hanna WNY Inc.
Monthly Payment
- Principal & Interest $
- Property Taxes $
- Home Insurance $
- VA Funding Fee $


 New - 10 hours ago