171 Tudor Road, Cheektowaga, NY 14215
- 4 beds |
- 3 baths |
- 1,331 sqft
 Single-Family Home
  Built in 1951
  5,663sqft lot
 2 car garage
  $218/sqft
  Listed 20 days ago
Property Description
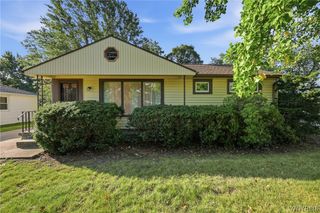
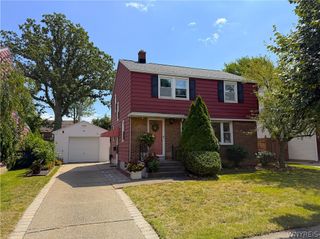
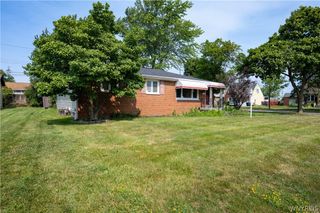
Welcome home to this charming mostly brick Cape Cod located on a quiet street close to shopping, dining, schools, parks, and major conveniences. Move-in ready and beautifully updated, this spacious home features refinished hardwood floors, freshly painted interior, new lighting including recessed lights and newer windows that fill the home with natural light. Offering four nicely sized bedrooms with updated bathrooms that keep todays style in mind, nice eat in kitchen makes cooking easy! There's plenty of room for family, guests, or a home office. The inviting floor plan provides comfortable living spaces and is perfect for you to enjoy. Enjoy relaxing on the covered front porch or hosting gatherings on the rear deck overlooking the backyard. Car enthusiasts, hobbyists or those needing extra storage will love the huge 2.5-car garage with electric service. With solid mechanics, tasteful updates, and exceptional curb appeal, this home is ready for its next owner. Don't miss this opportunity to own a spacious, well-maintained home in a convenient location! Open houses Wed July 22nd from 5-7, and Sat July 25th from 1-3. Offers due on 7/28/2026 at 3:00PM.
- Listing Status:
- Pending
- Date Added:
- July 21, 2026
- Data Last Updated:
- August 10, 2026 at 3:16PM
- Listing Office:
- Howard Hanna WNY Inc. : 716-634-4200
- Listing Agent:
- Kimberly A Nemeth : 716-481-3746
- Contact:
- 716-481-3746
- MLS ID:
- B1700484

- General: Ceiling Fan(s)Separate/Formal Dining RoomEntrance FoyerEat-in KitchenSeparate/Formal Living RoomBedroom on Main Level
- Appliances: Free-Standing RangeGas Water HeaterOvenRefrigerator
- Laundry: In Basement
- Basement: FullPartially FinishedSump Pump
- Flooring: HardwoodTileVaries
- A/C: Central Air
- Heating: GasForced Air
- Fireplace: Fireplaces: 0
- General: Concrete Driveway
- Style: Cape Cod
- Parking: DetachedGarage
- General: BrickVinyl Siding2OtherSee Remarks
- Road/Access: City Street
- Originating MLS: NYS_B
- School District: Cleveland Hill
- County: Erie
- Zoning: 143089-090-120-0004-037-000
- Utilities: Sewer ConnectedWater ConnectedCircuit Breakers
- Water: ConnectedPublic
- Sewer: Connected
- Source: NYS_B
This listing courtesy of Kimberly A Nemeth , Howard Hanna WNY Inc.
Monthly Payment
- Principal & Interest $
- Property Taxes $
- Home Insurance $
- VA Funding Fee $


 New - 10 hours ago