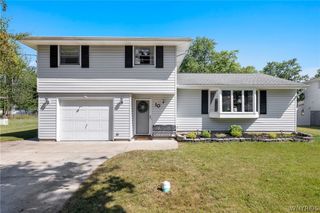
192 North Seine Drive, Cheektowaga, NY 14227
- 3 beds |
- 2 baths |
- 1,732 sqft
 Single-Family Home
  Built in 1969
  7,148sqft lot
 2 car garage
  $196/sqft
  Listed 1 month ago
Property Description
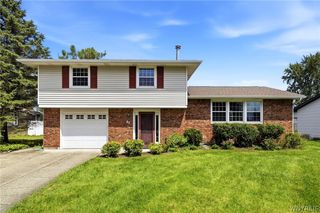
Spacious 3-bedroom, 1.5-bath brick ranch offering 1,732 sq. ft. of comfortable living space! The large living room and dining room feature an oversized bay window that fills the space with natural light. The expansive eat-in kitchen offers abundant counter space, solid oak cabinetry, and plenty of room for dining. Natural hardwood floors and ceramic tile run throughout the home. Generous closet space in the bedrooms and throughout the home offers plenty of storage. Relax in the cozy family room with a gas fireplace and sliding glass doors leading to the patio and fully fenced backyard. Recent updates include new windows in the kitchen and bedrooms [2025], central air conditioning and compressor [2022], and a newer sump pump. Convenient first-floor laundry hookups are located in the half bath, with an additional laundry hookup available in the full basement. The spacious basement offers endless possibilities for a recreation room, home gym, or workshop. This well-maintained home offers comfortable living spaces, thoughtful updates, and a great layout ready for its next owner. Showings commence on 7/7/26; offers due by noon on 7/13/26.
- Listing Status:
- Pending
- Date Added:
- July 7, 2026
- Data Last Updated:
- August 10, 2026 at 3:16PM
- Listing Office:
- HUNT Real Estate Corporation : 716-633-5350
- Listing Agent:
- Julliana Bonaccorso : 716-429-6475
- Contact:
- 716-429-6475
- MLS ID:
- B1695977

- General: Ceiling Fan(s)Separate/Formal Dining RoomEat-in KitchenSeparate/Formal Living RoomSliding Glass Door(s)Bedroom on Main Level
- Appliances: Built-In RangeBuilt-In OvenDishwasherExhaust FanGas CooktopGas Water HeaterRefrigeratorRange Hood
- Laundry: In BasementMain Level
- Basement: FullSump Pump
- Flooring: Ceramic TileHardwoodVaries
- A/C: Central Air
- Heating: GasBaseboard
- Fireplace: FireplaceFireplaces: 1
- General: Concrete DrivewayFully FencedPatioShed(s)Storage
- Style: Ranch
- Other Structures: Shed(s)StoragePatio
- Parking: AttachedGarage
- Roofing: Asphalt
- General: BrickVinyl Siding1Poured
- Road/Access: City Street
- Originating MLS: NYS_B
- School District: West Seneca
- County: Erie
- Zoning: 143089-125-060-0010-043-000
- Fencing: Full
- Utilities: Electricity AvailableSewer ConnectedWater Connected
- Water: ConnectedPublic
- Sewer: Connected
- Source: NYS_B
This listing courtesy of Julliana Bonaccorso , HUNT Real Estate Corporation
Monthly Payment
- Principal & Interest $
- Property Taxes $
- Home Insurance $
- VA Funding Fee $

 New - 11 hours ago