21 Beverly Drive, Cheektowaga, NY 14043
- 4 beds |
- 1 bath |
- 1,714 sqft
 Single-Family Home
  Built in 1955
  9,583sqft lot
 —— car garage
  $137/sqft
  Listed 4 days ago
Property Description
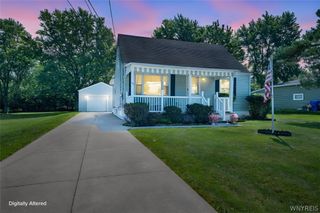
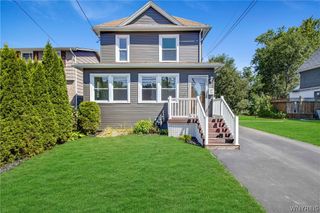
Welcome to easy one-level living in this charming ranch-style home located in the Village of Depew within the Lancaster school district. This well-maintained property offers four bedrooms, with the largest room providing flexible space that could easily serve as a family room, home office, hobby room, or guest area. A spacious laundry area is conveniently located near the rear entrance, which opens to a large, fully fenced yard with plenty of room to enjoy outdoor living. The previous above-ground pool electrical box setup remains in place, offering the next owner the option to install a new pool or repurpose the line for another outdoor feature. All appliances are included and are less than five years old, and the seller will also leave a chest freezer and window A/C units for the buyer. The dining room/living room area is very open and can be set up as a great room. Fresh layer of insulation was added to the attic in 2025. The additional updates include a freshly painted exterior and a roof completed in 2025. Under the carport you can also find storage that can be used similar to a shed for yard equipment. Set on a quite street while still just minutes from supermarkets, shopping, restaurants, and everyday conveniences, this home offers comfort, flexibility, and a wonderful location. To allow everyone an opportunity to view the property, no offers, if any, will be entertained until 8/24 at 5:00 pm. Open House will be Saturday, August 22. from 1-3p
- Listing Status:
- Active
- Date Added:
- August 17, 2026
- Data Last Updated:
- August 21, 2026 at 7:16AM
- Listing Office:
- WNY Metro Roberts Realty : 716-668-2500
- Listing Agent:
- Joanne Hajduk : 716-901-3640
- Contact:
- 716-901-3640
- MLS ID:
- B1707659

- General: Concrete DrivewayFully FencedPatioShed(s)Storage
- Style: Ranch
- Other Structures: Shed(s)StoragePorchPatioCovered
- Parking: Carport
- Roofing: AsphaltMembraneRubber
- General: Aluminum Siding1PouredSlab
- Road/Access: City Street
- Originating MLS: NYS_B
- School District: Lancaster
- County: Erie
- Zoning: 143003-093-170-0013-021-000
- Fencing: Full
- Utilities: Electricity ConnectedSewer ConnectedWater Connected
- Water: ConnectedPublic
- Sewer: Connected
- Source: NYS_B
This listing courtesy of Joanne Hajduk , WNY Metro Roberts Realty
Monthly Payment
- Principal & Interest $
- Property Taxes $
- Home Insurance $
- VA Funding Fee $

 New - 2 days ago