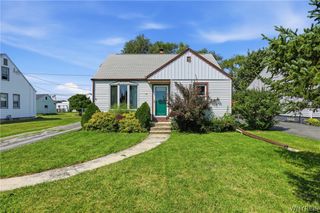
104 Lincoln Street, Lancaster, NY 14043
- 3 beds |
- 1 bath |
- 1,404 sqft
 Single-Family Home
  Built in 1942
  5,663sqft lot
 1 car garage
  $160/sqft
  Listed 8 days ago
Property Description
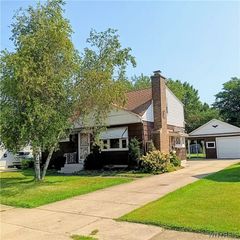
Welcome to your new home! 104 Lincoln Street is a well-maintained Cape Cod that is perfect for hosting fabulous parties or enjoying peaceful days with loved ones. A family room was added allowing access to the large rear deck through sliding glass doors. Enjoy the ambiance of mounted light fixtures in and on the garage. The screen on the garage door opening can be easily removed for winter if desired. With a first-floor bedroom and full bath, it lives like ranch but with extra space upstairs! There is a Large living room with a formal dining room connected to enjoy. Also an eat-in-kitchen facing the backyard. The basement is partially finished with separate storage, laundry and shop spaces. Furnace motor, water heater, and A/C unit have been recently replaced/serviced. This unique home has character and amenities to brag about; it's a MUST SEE!
- Listing Status:
- Active
- Date Added:
- August 13, 2026
- Data Last Updated:
- August 21, 2026 at 7:16AM
- Listing Office:
- Howard Hanna WNY Inc. : 716-837-7500
- Listing Agent:
- Kevin McConnell : 716-623-6033
- Contact:
- 716-623-6033
- MLS ID:
- B1706944

- General: Blacktop DrivewayConcrete DrivewayDeckFully Fenced
- Style: Cape Cod
- Other Structures: PorchDeckCovered
- Parking: DetachedElectricityGarage
- Roofing: AsphaltShingle
- General: BlockFrameConcreteVinyl Siding1Block
- Road/Access: City Street
- Originating MLS: NYS_B
- School District: Depew
- County: Erie
- Zoning: 145201-104-300-0005-008-000
- Fencing: Full
- Utilities: Sewer ConnectedWater ConnectedCircuit Breakers
- Water: ConnectedPublic
- Sewer: Connected
- Source: NYS_B
This listing courtesy of Kevin McConnell , Howard Hanna WNY Inc.
Monthly Payment
- Principal & Interest $
- Property Taxes $
- Home Insurance $
- VA Funding Fee $

 New - 2 days ago