262 Lydia Lane, Cheektowaga, NY 14225
- 3 beds |
- 2 baths |
- 1,176 sqft
 Single-Family Home
  Built in 1960
  6,534sqft lot
 1 car garage
  $212/sqft
  Listed 3 months ago
Property Description
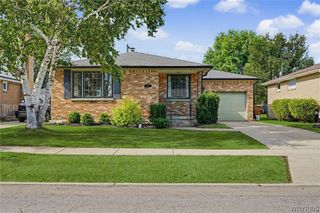
Welcome Home to 262 Lydia Lane! This well-maintained 3-bedroom, 2-bath ranch features hardwood floors throughout, a spacious eat-in kitchen with new countertops and a new mini white subway tile backsplash, and a bright living room/dining room combo—each enhanced by beautiful bow windows—making it ideal for everyday living and entertaining. The recently remodeled full bath features a Bath Fitter tub/shower surround with rain shower and shower head, a high-efficiency water closet, and a new vanity. Downstairs, you’ll find a finished 23' x 12' basement rec room with a dry bar and classic knotty pine paneling—plus adjacent storage for seasonal items and a separate utility/laundry area for mechanicals. Step outside to relax on the 11' x 12' rear deck and enjoy the convenience of a 1.5-car garage with an epoxy floor coating. Major updates include a furnace 3 years old, updated electrical (under 5 years), and a roof 10 years old, plus most rooms have been freshly painted. Conveniently located on a neighborhood street close to Buffalo Niagara International Airport, the NYS Thruway, Route 33, and Hanley Park just down the street. All Offers will be reviewed as received.
- Listing Status:
- Pending
- Date Added:
- May 12, 2026
- Data Last Updated:
- August 10, 2026 at 3:16PM
- Listing Office:
- Howard Hanna WNY Inc. : 716-662-2000
- Listing Agent:
- Christine A Taylor : 716-863-2000
- Contact:
- 716-863-2000
- MLS ID:
- B1680659

- General: Ceiling Fan(s)Eat-in KitchenSeparate/Formal Living RoomLiving/Dining RoomStorageNatural WoodworkWindow TreatmentsBedroom on Main LevelMain Level PrimaryWorkshop
- Appliances: Gas Water Heater
- Laundry: In Basement
- Basement: FullPartially Finished
- Flooring: HardwoodVariesVinyl
- A/C: Central Air
- Heating: GasForced Air
- Fireplace: Fireplaces: 0
- General: Concrete DrivewayDeckFully Fenced
- Style: Ranch
- Other Structures: Deck
- Parking: AttachedElectricityGarageGarage Door Opener
- Roofing: Asphalt
- Windows: Drapes
- General: Attic/Crawl Hatchway(s) InsulatedBrickFrameVinyl SidingCopper Plumbing1Poured
- Road/Access: City Street
- Originating MLS: NYS_B
- School District: Maryvale
- County: Erie
- Zoning: 143089-092-180-0006-048-000
- Fencing: Full
- Utilities: Electricity ConnectedHigh Speed Internet AvailableSewer ConnectedWater ConnectedCircuit Breakers
- Water: ConnectedPublic
- Sewer: Connected
- Source: NYS_B
This listing courtesy of Christine A Taylor , Howard Hanna WNY Inc.
Monthly Payment
- Principal & Interest $
- Property Taxes $
- Home Insurance $
- VA Funding Fee $


 New - 3 days ago