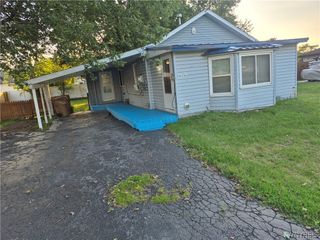
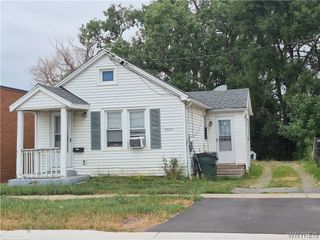
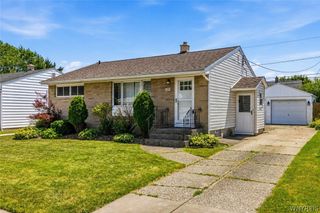
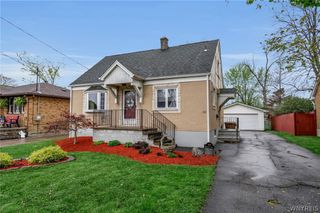
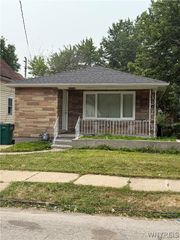
40 Vernon Drive, Cheektowaga, NY 14225
- 2 beds |
- 1 bath |
- 885 sqft
 Single-Family Home
  Built in 1940
  6,534sqft lot
 1 car garage
  $225/sqft
  Listed 2 months ago
Property Description
Welcome to 40 Vernon Drive, a well-maintained home offering comfort, charm, and functional living in the heart of Cheektowaga. Inside, you’ll find a warm and inviting layout featuring hardwood floors and tile throughout the home, creating a timeless feel and easy maintenance throughout the living spaces. The spacious living room is highlighted by a beautiful wood burning fireplace, creating the perfect centerpiece for cozy nights at home and adding character rarely found at this price point. One of the home’s standout features is the bright 3-season room located at the rear of the house, offering additional living space ideal for relaxing mornings, entertaining guests, or enjoying peaceful views of the backyard throughout much of the year. Step outside into the fully fenced backyard designed for both privacy and enjoyment. Whether hosting summer gatherings around the fire pit, enjoying evenings outdoors, or simply relaxing in your own private outdoor space, the backyard offers the perfect balance of functionality and charm. Additional updates include central air installed in 2025, providing added comfort and peace of mind for the next owner. Conveniently located near shopping, restaurants, parks, schools, and major thruways, 40 Vernon Drive combines comfort, character, and practicality in one desirable package. Showings begin Wednesday, May 27, 2026. Seller reserves the right to set an offer deadline.
- Listing Status:
- Pending
- Date Added:
- May 26, 2026
- Data Last Updated:
- August 10, 2026 at 4:16PM
- Listing Office:
- WNY Metro Roberts Realty : 716-662-0449
- Listing Agent:
- Lucas Fabianski : 716-984-4601
- Contact:
- 716-662-0449
- MLS ID:
- B1684061

- General: Eat-in KitchenOtherSee Remarks
- Appliances: DryerDishwasherGas OvenGas RangeGas Water HeaterMicrowaveRefrigeratorWasher
- Basement: Full
- Flooring: HardwoodTileVaries
- A/C: Central Air
- Heating: GasForced Air
- Fireplace: FireplaceFireplaces: 1
- General: Concrete Driveway
- Style: Cape Cod
- Parking: AttachedGarage
- Roofing: Asphalt
- General: Attic/Crawl Hatchway(s) InsulatedBrick1Block
- Originating MLS: NYS_B
- School District: Cleveland Hill
- County: Erie
- Zoning: 143089-080-180-0006-002-000
- Utilities: Sewer ConnectedWater Connected
- Water: ConnectedPublic
- Sewer: Connected
- Source: NYS_B
This listing courtesy of Lucas Fabianski , WNY Metro Roberts Realty
Monthly Payment
- Principal & Interest $
- Property Taxes $
- Home Insurance $
- VA Funding Fee $

 New - 2 days ago