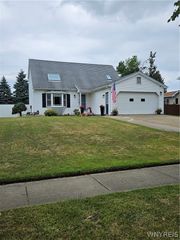
465 Rowley Road, Cheektowaga, NY 14043
- 3 beds |
- 3 baths |
- 1,651 sqft
 Single-Family Home
  Built in 1979
  8,712sqft lot
 2 car garage
  $213/sqft
  Listed 27 days ago
Property Description
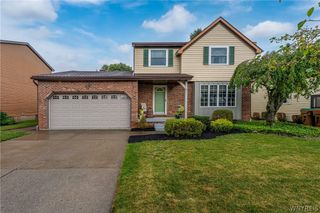
Well-kept 3-bedroom, 2.5-bath Colonial in the desirable Marywood Farms neighborhood, offering over 1,650 square feet of comfortable living space. A center-entry foyer leads to a sunlit formal living room and a formal dining room with bay window. The eat-in kitchen features ample cabinetry and pantry storage and opens to a warm family room with a gas fireplace, while the adjoining three-season sunroom adds bonus space overlooking the backyard. Upstairs offers three generously sized bedrooms, including a primary with direct access to the full bath. The partially finished basement provides a second full bathroom and flexible room for a rec area, home office, or guests. Outside, enjoy a landscaped yard with a brick patio, fire pit, hot tub, and storage shed. Additional highlights include a 2.5-car attached garage, concrete driveway, gas heat, and public water and sewer. Conveniently located near schools, shopping, parks, and public transportation.
- Listing Status:
- Active
- Date Added:
- July 14, 2026
- Data Last Updated:
- August 10, 2026 at 5:16PM
- Listing Office:
- Berkshire Hathaway HomeServices Discover Real Estate : 585-352-4896
- Listing Agent:
- Dennis R. Levandowski : 585-729-4886
- Contact:
- 585-352-4896
- MLS ID:
- R1697573

- General: Concrete DrivewayDeckHot Tub/SpaPatioShed(s)StorageHot Tub
- Style: ColonialTwo Story
- Other Structures: Shed(s)StoragePorchDeckPatioOpen
- Parking: AttachedElectricityGarageDrivewayGarage Door Opener
- Roofing: Asphalt
- Windows: DrapesThermal Windows
- General: BrickFrameOtherSee RemarksVinyl SidingCopper Plumbing2Poured
- HOA Amenities: 0.0
- Originating MLS: NYS_R
- School District: Cheektowaga
- County: Erie
- Zoning: 143003-114-070-0011-032-110
- Utilities: Cable AvailableHigh Speed Internet AvailableSewer ConnectedWater ConnectedCircuit Breakers
- Water: ConnectedPublic
- Sewer: Connected
- Source: NYS_R
This listing courtesy of Dennis R. Levandowski , Berkshire Hathaway HomeServices Discover Real Estate
Monthly Payment
- Principal & Interest $
- Property Taxes $
- Home Insurance $
- VA Funding Fee $

 New - 13 hours ago