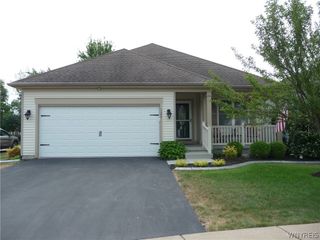
48 Castlewood Drive, Cheektowaga, NY 14227
- 3 beds |
- 2 baths |
- 1,232 sqft
 Single-Family Home
  Built in 1975
  5,663sqft lot
 1 car garage
  $243/sqft
  Listed 1 month ago
Property Description
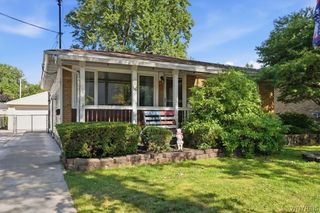
Welcome to 48 Castlewood Drive! This meticulously maintained, move-in-ready ranch home offers three spacious bedrooms and one and a half bathrooms—fully remodeled and updated in 2019. Step inside to discover an open floor plan designed for effortless entertaining, with neutral tones that create a seamless flow from room to room. The main living area features elegant luxury vinyl flooring and a striking brick wood-burning fireplace that serves as a warm, captivating focal point. The bright and airy dining room is perfect for family meals or hosting guests, while the gourmet kitchen is a true chef's dream. It boasts ample quartz countertops, a large quartz island, pristine cabinetry, a striking large subway tile backsplash, stainless steel appliances, and stylish pendant lighting that blends functionality with beauty. Each generously sized bedroom features original hardwood floors and large closets, offering plenty of storage. The main bathroom is beautifully appointed with a double vanity and oversized ceramic floor tiles, combining practicality with modern aesthetics. This home also benefits from numerous significant updates completed within the past few years, including: New tear-off architectural roof (2025) with a transferable warranty, High-efficiency furnace and air conditioning system (2025), 50-gallon hot water tank (2024), New shed (2024), Garage door replacement (2023), Electrical panel upgrade (2022), Low-maintenance pool with a Frogger chlorination system (2022) Pool deck (2022), and Refreshed front landscaping (2021). Plus, the finished bonus living space in the basement is ideal for entertaining, a home office, or a home gym. Truly move-in ready, this ranch-style residence requires nothing more than your personal touch. Showings commence immediately, and all offers will be carefully reviewed on **Tuesday, July 14, 2026, at 1:00 p.m.** Don’t miss this exceptional opportunity to make 48 Castlewood Drive your new home!
- Listing Status:
- Pending
- Date Added:
- July 7, 2026
- Data Last Updated:
- August 10, 2026 at 3:16PM
- Listing Office:
- WNY Metro Roberts Realty : 716-875-2211
- Listing Agent:
- Alan Miller : 716-880-6723
- Contact:
- 716-875-2211
- MLS ID:
- B1696385

- General: Separate/Formal Dining RoomSeparate/Formal Living RoomKitchen IslandQuartz CountersNatural WoodworkWindow TreatmentsBedroom on Main LevelMain Level PrimaryProgrammable Thermostat
- Appliances: DryerDishwasherExhaust FanElectric OvenElectric RangeDisposalGas Water HeaterMicrowaveRefrigeratorRange HoodWasherHumidifier
- Laundry: In Basement
- Basement: FullPartially FinishedSump Pump
- Flooring: Ceramic TileHardwoodLuxury VinylVaries
- A/C: Central Air
- Heating: GasElectricForced Air
- Fireplace: Fireplaces: 0
- General: Concrete DrivewayFully FencedPoolPatio
- Style: Ranch
- Other Structures: PorchPatioOpen
- Pool: Above Ground
- Parking: AttachedGarageGarage Door Opener
- Roofing: AsphaltArchitecturalShingle
- Windows: DrapesThermal Windows
- General: BrickFiber CementFrameCopper PlumbingPEX Plumbing1Poured
- Road/Access: City StreetMain Thoroughfare
- Originating MLS: NYS_B
- School District: Depew
- County: Erie
- Zoning: 143089-125-080-0001-021-000
- Fencing: Full
- Utilities: Cable AvailableElectricity ConnectedHigh Speed Internet AvailableSewer ConnectedWater ConnectedCircuit Breakers
- Water: ConnectedPublic
- Sewer: Connected
- Source: NYS_B
This listing courtesy of Alan Miller , WNY Metro Roberts Realty
Monthly Payment
- Principal & Interest $
- Property Taxes $
- Home Insurance $
- VA Funding Fee $

 New - 3 days ago