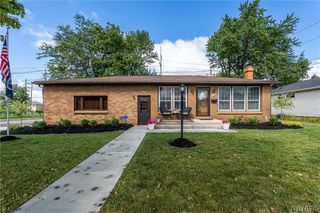
48 Lee Street, Cheektowaga, NY 14043
- 3 beds |
- 1 bath |
- 1,380 sqft
 Single-Family Home
  Built in 1958
  9,148sqft lot
 —— car garage
  $181/sqft
  Listed 7 days ago
Property Description
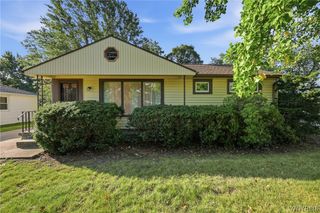
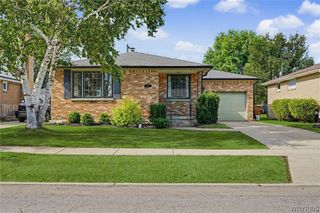
Welcome home to 48 Lee Street in Depew—a beautifully maintained 3-bedroom, 1-bath home offering comfort, functionality, and a backyard made for relaxing and entertaining. From the moment you arrive, you’ll appreciate the attractive brick and siding exterior, concrete driveway, stone walkway, and inviting curb appeal. Inside, you’ll find a spacious living room centered around a beautiful wood-burning fireplace with a clean, working flue—perfect for cozy evenings. The updated kitchen features granite countertops and flooring (approximately 8 years old), and all kitchen appliances are included, making this home truly move-in ready. One of the home’s most unique features is the converted attached garage, now serving as a convenient laundry and mudroom, along with a dedicated workshop complete with elegant French glass doors and full-length attic access, providing exceptional storage and workspace. Major mechanical updates offer peace of mind, including a 2018 furnace (scheduled for a tune-up), central air approximately 3–4 years old, and a 2025 hot water tank. With no basement to worry about, maintenance is simple and efficient. Step outside to your own private retreat featuring a fully fenced backyard, a covered patio with roof overhang, a concrete patio area (approximately 5 years old), and a storage shed—ideal for outdoor gatherings, pets, or simply enjoying your own backyard oasis. If you’ve been looking for a well-cared-for home with thoughtful updates, versatile living space, and a fantastic outdoor setting, this is one you won’t want to miss!
- Listing Status:
- Active
- Date Added:
- August 3, 2026
- Data Last Updated:
- August 10, 2026 at 6:16PM
- Listing Office:
- PowerHouse Real Estate : 716-903-2315
- Listing Agent:
- Patricia Scott : 716-903-2315
- MLS ID:
- B1703647

- General: Concrete DrivewayFully FencedPatioShed(s)Storage
- Style: Ranch
- Other Structures: Shed(s)StoragePatio
- Parking: No Garage
- Roofing: Asphalt
- Windows: Skylight(s)
- General: BrickVinyl Siding1OtherSee Remarks
- Road/Access: Main Thoroughfare
- Originating MLS: NYS_B
- School District: Lancaster
- County: Erie
- Zoning: 143003-093-170-0008-011-000
- Fencing: Full
- Utilities: Cable AvailableHigh Speed Internet AvailableSewer ConnectedWater Connected
- Water: ConnectedPublic
- Sewer: Connected
- Source: NYS_B
This listing courtesy of Patricia Scott , PowerHouse Real Estate
Monthly Payment
- Principal & Interest $
- Property Taxes $
- Home Insurance $
- VA Funding Fee $