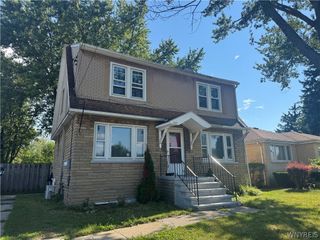
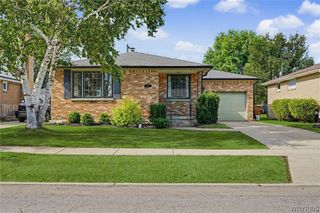
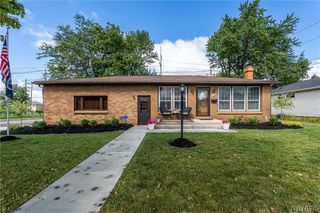
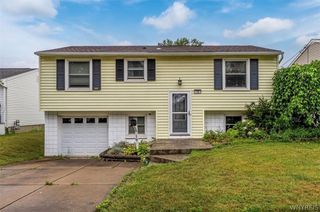
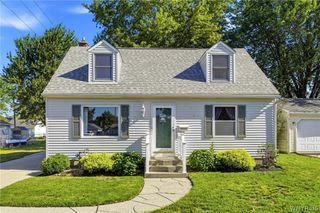
38 Laverack Avenue, Lancaster, NY 14086
- 4 beds |
- 2 baths |
- 1,300 sqft
 Single-Family Home
  Built in 1910
  4,373sqft lot
 1 car garage
  $185/sqft
  Listed 6 days ago
Property Description
Welcome to 38 Laverack Avenue! Located within walking distance of shops, restaurants, and local attractions in the heart of Lancaster Village, this beautifully maintained 4-bedroom, 2-full-bath home combines classic character with everyday comfort. The inviting front porch creates a warm first impression, while original woodwork, hardwood floors, and timeless architectural details add charm throughout the main living spaces. The first floor offers a bright living room, spacious dining room, updated kitchen, full bathroom, and one bedroom. Upstairs, you’ll find three additional bedrooms and the home’s second full bathroom. Outside, the spacious backyard provides plenty of room to relax or entertain and features a detached garage and vinyl privacy fence. Major improvements include updates to the kitchen and bathrooms, fresh paint throughout the first floor, new carpeting on the stairs and upstairs hallway, a newer front porch, and a new fence and sewer line installed in 2026. With its character, functional layout, valuable updates, and convenient Village location, 38 Laverack Avenue is a home you’ll want to see. Open houses will be held Saturday, 8/8, from 11:00 AM to 1:00 PM and Sunday, 8/9, from 1:00 PM to 3:00 PM.
- Listing Status:
- Active
- Date Added:
- August 4, 2026
- Data Last Updated:
- August 10, 2026 at 2:16PM
- Listing Office:
- HUNT Real Estate ERA : 716-883-2200
- Listing Agent:
- Matthew Mulhern : 716-697-8710
- Contact:
- 716-697-8710
- MLS ID:
- B1703903

- General: FenceGravel DrivewayHot Tub/Spa
- Style: ColonialTwo Story
- Other Structures: PorchCovered
- Parking: DetachedGarage
- General: Vinyl SidingCopper Plumbing2Block
- Road/Access: City Street
- Originating MLS: NYS_B
- School District: Lancaster
- County: Erie
- Zoning: 145203-104-150-0013-001-000
- Fencing: Partial
- Utilities: Sewer ConnectedWater ConnectedCircuit Breakers
- Water: ConnectedPublic
- Sewer: Connected
- Source: NYS_B
This listing courtesy of Matthew Mulhern , HUNT Real Estate ERA
Monthly Payment
- Principal & Interest $
- Property Taxes $
- Home Insurance $
- VA Funding Fee $