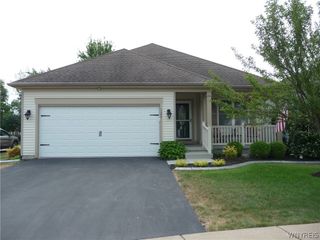
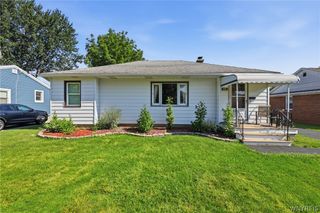
62 Joel Drive, Cheektowaga, NY 14043
- 3 beds |
- 2 baths |
- 1,248 sqft
 Single-Family Home
  Built in 1971
  0.48acre lot
 2 car garage
  $220/sqft
  Listed 7 days ago
Property Description
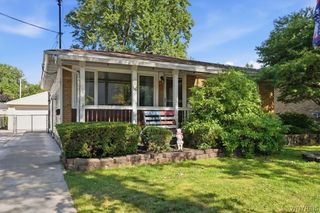
Welcome home to this inviting 3-bedroom, 1.5-bath ranch in the highly desirable Depew School District! Thoughtfully designed with an open-concept layout, this home offers comfortable one-floor living that's perfect for both everyday life and entertaining. The spacious kitchen features crisp white cabinetry, laminate flooring, flowing seamlessly into the bright living room. The primary bedroom includes a versatile bonus room—ideal as a home office, nursery, dressing room, or cozy retreat to fit your lifestyle. The full bathroom has been tastefully updated with a ceramic tile floor, modern vanity, toilet, and stylish backsplash, while the partially finished basement adds convenience with a half bath and additional flexible living or recreation space. Step outside to enjoy the stamped concrete patio overlooking a private, wooded backdrop with no rear neighbors—creating a peaceful setting for relaxing, entertaining, or enjoying nature. Roof (2008), tankless hot water heater (2010), storm and exterior doors (2018), and solid six-panel wood interior doors throughout. An attached two-car garage provides plenty of storage and convenience. This well-maintained home simply needs a little cosmetic TLC and your personal touch to truly make it your own. A wonderful opportunity to build instant equity while creating the home you've been dreaming of in a sought-after location! Don't miss this opportunity! Open House: Saturday & Sunday 8/8-8/9 from 1:00PM-3:00PM
- Listing Status:
- Active
- Date Added:
- August 3, 2026
- Data Last Updated:
- August 10, 2026 at 2:16PM
- Listing Office:
- HUNT Real Estate ERA : 716-883-2200
- Listing Agent:
- Sengdeuane L Guida : 585-456-5405
- Contact:
- 585-456-5405
- MLS ID:
- B1703944

- General: Concrete DrivewayShed(s)Storage
- Style: Ranch
- Other Structures: Shed(s)Storage
- Parking: AttachedGarageStorage
- Roofing: Asphalt
- General: Vinyl Siding1Poured
- Road/Access: City Street
- Originating MLS: NYS_B
- School District: Depew
- County: Erie
- Zoning: 143089-114-160-0001-007-000
- Utilities: Cable AvailableElectricity ConnectedSewer ConnectedWater Connected
- Water: ConnectedPublic
- Sewer: Connected
- Source: NYS_B
This listing courtesy of Sengdeuane L Guida , HUNT Real Estate ERA
Monthly Payment
- Principal & Interest $
- Property Taxes $
- Home Insurance $
- VA Funding Fee $