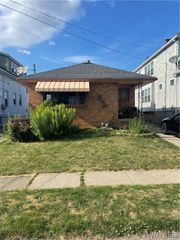
56 Crestview Avenue, Cheektowaga, NY 14225
- 3 beds |
- 2 baths |
- 1,001 sqft
 Single-Family Home
  Built in 1930
  0.27acre lot
 1 car garage
  $220/sqft
  Listed 25 days ago
Property Description
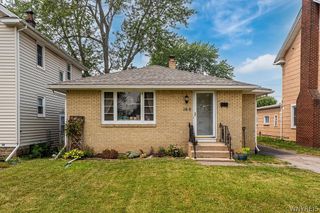
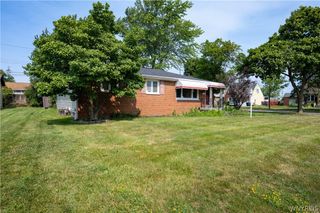
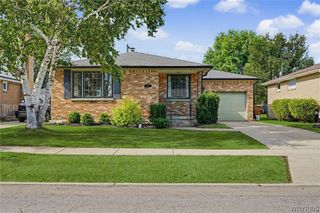
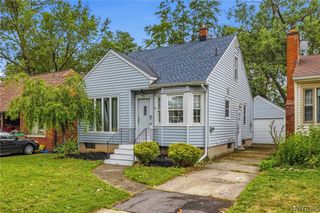
Welcome to 56 Crestview Avenue—where exceptional pride of ownership, thoughtful updates, and an unbeatable location come together to create a home you'll be proud to call your own. Perfectly situated just seconds from the Thruway entrance, this meticulously maintained home sits on an incredibly rare double lot, offering the convenience of easy commuting while providing a backyard that feels more like your own private park. From the moment you step inside, you'll appreciate the warmth, care, and attention to detail that's evident throughout. Sun-filled living spaces create an inviting atmosphere, while the home's thoughtful layout offers the perfect balance of comfort and functionality for both everyday living and entertaining. Every room reflects years of meticulous maintenance, giving buyers confidence that this is a home that has truly been cared for. Step outside to the enclosed three-season room just off the garage, where you can enjoy your morning coffee, host family and friends, or simply relax while overlooking the expansive, park-like backyard. Whether you're entertaining, gardening, or hosting this years turkey bowl football game, this oversized double lot provides outdoor space that's increasingly hard to find. The partially finished basement adds another level of versatility, offering valuable additional living space perfect for a family room, home theater, game room, home office, fitness area, or playroom. It's the kind of flexible space that adapts to your lifestyle today while providing room to grow tomorrow. For additional peace of mind, updates include: Roof (6 years), Furnace & Central A/C (3 years), Hot Water Tank (1 year), Windows (within 5 years), Brand New Concrete Driveway (2.5 years), Gutter Guards (3 years), Drainage System (3 years), Backup Sump Pump (3 years), and Blown-In Insulation. The only thing left to do is schedule a tour. Showings begin immediately and OPEN HOUSES: Saturday July 18th 11AM-1PM & Sunday July 19th 1PM-3PM.
- Listing Status:
- Pending
- Date Added:
- July 16, 2026
- Data Last Updated:
- August 10, 2026 at 3:16PM
- Listing Office:
- HUNT Real Estate ERA : 716-883-2200
- Listing Agent:
- Matthew Cabic : 716-480-7682
- Contact:
- 716-480-7682
- MLS ID:
- B1698743

- General: Living/Dining RoomBedroom on Main Level
- Appliances: Gas CooktopGas Water Heater
- Basement: Full
- Flooring: CarpetLuxury VinylVaries
- A/C: Central Air
- Heating: GasForced Air
- Fireplace: Fireplaces: 0
- General: Concrete DrivewayPorch
- Style: Cape CodHistoric/Antique
- Other Structures: PorchScreenedCovered
- Parking: DetachedGarage
- Roofing: AsphaltArchitecturalShingle
- General: Aluminum SidingBlown-In InsulationVinyl Siding1Poured
- Road/Access: Main Thoroughfare
- Originating MLS: NYS_B
- School District: Cleveland Hill
- County: Erie
- Zoning: 143089-080-190-0002-017-000
- Utilities: Sewer ConnectedWater Connected
- Water: ConnectedPublic
- Sewer: Connected
- Source: NYS_B
This listing courtesy of Matthew Cabic , HUNT Real Estate ERA
Monthly Payment
- Principal & Interest $
- Property Taxes $
- Home Insurance $
- VA Funding Fee $

 New - 2 days ago