60 Colby Street, Cheektowaga, NY 14206
- 3 beds |
- 1 bath |
- 1,405 sqft
 Single-Family Home
  Built in 1954
  6,970sqft lot
 2 car garage
  $160/sqft
  Listed 1 month ago
Property Description
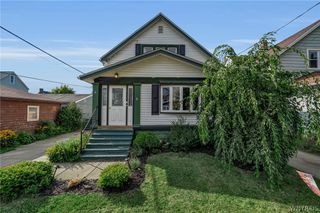
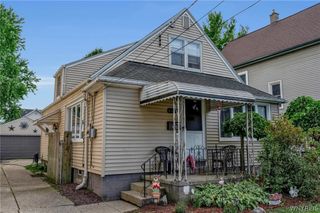
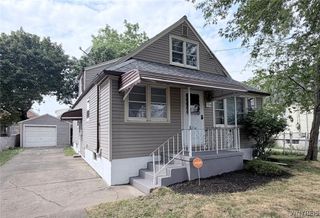
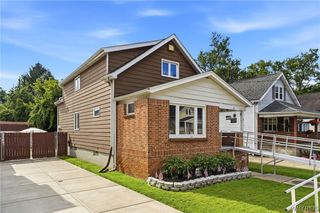
WELCOME to this exceptionally well maintained Cape Cod style home offering 3 bedrooms and 1 full bath. A covered front porch provides a warm welcome to this move-in-ready home featuring a comfortable and inviting floor plan. Step inside to a spacious foyer that leads to a country style kitchen complete with stainless steel appliances, abundant cabinetry and a pantry. The large dining area is perfect for everyday meals or entertaining, while the bright living room showcases beautiful hardwood floors and a large picture window that fills the space with natural light. The first floor offers two generously sized bedrooms along with a versatile bonus room that can be used as a home office, playroom, craft room, or whatever best suits your lifestyle. Upstairs, you'll find a spacious third bedroom featuring a walk in closet. Additional highlights include an updated full bathroom, a fully fenced backyard and a 2 car garage with plenty of storage. A partially finished basement adds even more living space. Updates include: Tear-off roof (2017), tear-off garage roof (2020), HWT (2020), insulation added to the basement and upstairs (2016), main water shut-off (2021), bathroom (2018), and hardwood floors (2023). Showings start Thursday, July 9th at 10:00 am. Seller requires 24 hours' notice for showings. THIS LOVINGLY CARED FOR HOME IS READY FOR ITS NEXT OWNERS TO MOVE IN AND ENJOY!
- Listing Status:
- Pending
- Date Added:
- July 8, 2026
- Data Last Updated:
- August 10, 2026 at 3:16PM
- Listing Office:
- HUNT Real Estate Corporation : 716-542-2000
- Listing Agent:
- Barbara Hoddick : 716-867-7919
- Contact:
- 716-867-7919
- MLS ID:
- B1695974

- General: Dining AreaSeparate/Formal Dining RoomEntrance FoyerEat-in KitchenSeparate/Formal Living RoomHome OfficeCountry KitchenPantryNatural WoodworkBedroom on Main LevelConvertible BedroomProgrammable Thermostat
- Appliances: DishwasherFree-Standing RangeGas OvenGas RangeGas Water HeaterMicrowaveOvenRefrigerator
- Laundry: In Basement
- Basement: FullPartially FinishedSump Pump
- Flooring: CarpetHardwoodLaminateLuxury VinylVaries
- A/C: Central Air
- Heating: GasForced Air
- Fireplace: Fireplaces: 0
- General: Concrete DrivewayFully Fenced
- Style: Cape CodTwo Story
- Other Structures: PorchCovered
- Parking: DetachedGarageGarage Door Opener
- Roofing: Asphalt
- General: Vinyl SidingCopper Plumbing2Block
- Road/Access: City Street
- Originating MLS: NYS_B
- School District: Cheektowaga-Sloan
- County: Erie
- Zoning: 143089-113-690-0004-004-000
- Fencing: Full
- Utilities: High Speed Internet AvailableSewer ConnectedWater ConnectedCircuit Breakers
- Water: ConnectedPublic
- Sewer: Connected
- Source: NYS_B
This listing courtesy of Barbara Hoddick , HUNT Real Estate Corporation
Monthly Payment
- Principal & Interest $
- Property Taxes $
- Home Insurance $
- VA Funding Fee $

 New - 3 days ago