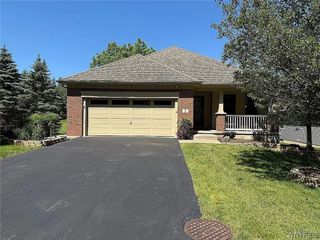
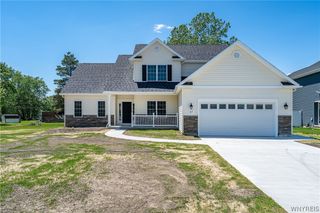
616 Borden Road, Cheektowaga, NY 14227
- 3 beds |
- 2 baths |
- 1,785 sqft
 Single-Family Home
  Built in 2024
  0.34acre lot
 2 car garage
  $316/sqft
  Listed 1 month ago
Property Description
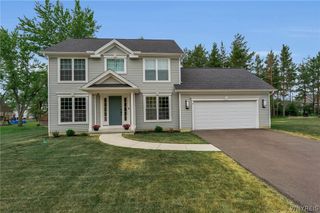
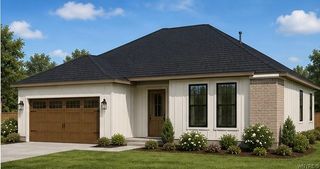
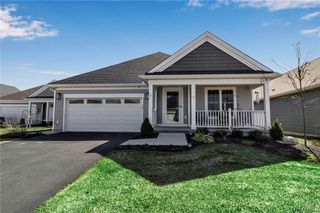
Welcome to 616 Borden Rd. This newer built 3 bed, 2 bath ranch home is a chef's dream with a fully upgraded custom kitchen from Crafted Concepts Architects, complete with dual sinks, large island, quartz counters, and high end appliances. With stunning white oak cabinets, millwork, and beams, this space is sure to impress. The main floor also contains the large primary bedroom with en suite bathroom and walk in closet, a second bedroom, second full bath, and first floor laundry. Downstairs, you will find the third bedroom or bonus room with egress, along with plenty of storage in the full, dry basement. Outside, you will find an incredible space for relaxing or entertaining with a new covered TimberTech deck with custom gas fireplace and concrete patio. Main level is 1,340sqft with 440sqft on the lower level, measured by agent. Offers reviewed as received.
- Listing Status:
- Active
- Date Added:
- June 29, 2026
- Data Last Updated:
- August 10, 2026 at 2:16PM
- Listing Office:
- Keller Williams Realty WNY : 716-832-3300
- Listing Agent:
- Ryan Carr : 716-200-7862
- Contact:
- 716-200-7862
- MLS ID:
- B1693793

- General: Concrete DrivewayDeckFully FencedPatioPrivate YardSee RemarksShed(s)Storage
- Style: Ranch
- Other Structures: Shed(s)StorageDeckPatio
- Parking: AttachedGarageGarage Door Opener
- Roofing: Asphalt
- General: StoneVinyl Siding1Poured
- Road/Access: Private Road
- Originating MLS: NYS_B
- School District: West Seneca
- County: Erie
- Zoning: 143089-125-080-0009-023-000
- Fencing: Full
- Utilities: Electricity ConnectedSewer ConnectedWater Connected
- Water: ConnectedPublic
- Sewer: Connected
- Source: NYS_B
This listing courtesy of Ryan Carr , Keller Williams Realty WNY
Monthly Payment
- Principal & Interest $
- Property Taxes $
- Home Insurance $
- VA Funding Fee $