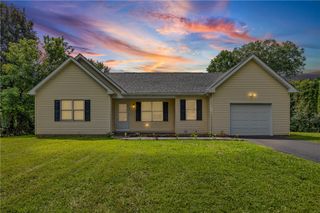
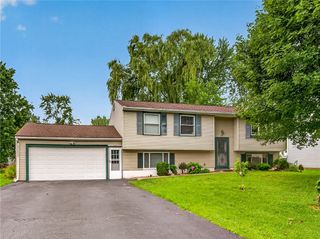
21 West Canon Drive, Chili, NY 14624
- 3 beds |
- 2 baths |
- 1,750 sqft
 Single-Family Home
  Built in 1967
  0.35acre lot
 2 car garage
  $180/sqft
  Listed 23 days ago
Property Description
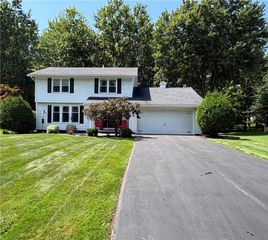
TRANSPARENTLY PRICED, MOTIVATED SELLERS, LOW TAXES!! Welcome home to this spacious 3-bedroom, 1.5-bath split-level located on a quiet neighborhood street in the desirable Churchville-Chili school district! Offering a versatile floor plan with two generous living areas and 3 spacious bedrooms this home provides plenty of space for entertaining, relaxing, or working from home. Stay cozy by the gas fireplace during cooler months. Enjoy the additional square footage in the large enclosed three-season porch, which opens directly onto the back patio—perfect for indoor-outdoor living. The expansive kitchen features abundant cabinetry, a large pantry, stainless steel appliances, and ample counter space to meet all your cooking and storage needs. The basement provides excellent storage, hobby space, or additional flexibility. Outside, you'll appreciate the spacious two-car garage, beautifully landscaped lawn, and oversized backyard. Updates include a New Roof (2018), Central A/C (2023), Hot Water Tank(2020), New Driveway (2024), New Sump Pump(2026), Anderson Water Filtration and Softener System (2023), and Green Light High Speed Internet. This well-maintained home combines generous living space, thoughtful updates, and a peaceful neighborhood setting, all within the sought-after Chili school district. Move right in and enjoy everything this wonderful home has to offer!
- Listing Status:
- Active
- Date Added:
- July 29, 2026
- Data Last Updated:
- August 21, 2026 at 7:16AM
- Listing Office:
- RE/MAX Plus : 585-279-8200
- Listing Agent:
- Michael R DiMino : 585-355-0460
- Contact:
- 585-355-0460
- MLS ID:
- R1702670

- General: Blacktop DrivewayEnclosed PorchPorchPatioShed(s)Storage
- Style: Split Level
- Other Structures: Shed(s)StoragePatio
- Parking: AttachedGarageGarage Door Opener
- Roofing: ArchitecturalShingle
- General: BrickComposite Siding1Block
- Road/Access: City Street
- Originating MLS: NYS_R
- School District: Churchville-Chili
- County: Monroe
- Zoning: 262200-132-140-0002-046-000
- Utilities: High Speed Internet AvailableSewer ConnectedWater Connected
- Water: ConnectedPublic
- Sewer: Connected
- Source: NYS_R
This listing courtesy of Michael R DiMino , RE/MAX Plus
Monthly Payment
- Principal & Interest $
- Property Taxes $
- Home Insurance $
- VA Funding Fee $