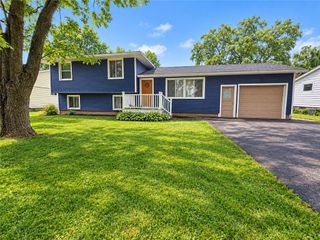
45 Brasser Drive, Chili, NY 14624
- 4 beds |
- 2 baths |
- 1,734 sqft
 Single-Family Home
  Built in 1965
  0.33acre lot
 2 car garage
  $141/sqft
  Listed 15 days ago
Property Description
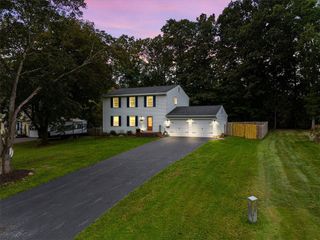
Wonderful 3 bedroom and 1.5 bath Split-Level home tucked away on a quiet cul-de-sac in Chili! A cute covered front porch sets the stage for what awaits inside. Step into a spacious living room drenched in natural light, featuring gleaming hardwood floors that continue throughout much of the home. The large kitchen offers plenty of storage with newly painted cabinets, tile backsplash, tile flooring and stainless steel appliances. A formal dining room provides the perfect space for entertaining or enjoying everyday meals. Upstairs, you'll find 3 generously sized bedrooms, each featuring hardwood floors, along with a beautifully updated full bath with a tile surround. The lower level adds even more living space with a comfortable family room highlighted by a wood-burning fireplace, plus a flexible bonus room that could serve as a possible 4th bedroom, home office or hobby space, along with a convenient half bath. Outside, enjoy a fully fenced yard offering privacy and plenty of room to relax or entertain. The attached 2-car garage and double-wide driveway provide ample parking and storage. Recent updates include a BRAND NEW mini-split system with a heat pump installed September 2026 for added cooling and supplementary heat, a new hot water tank in 2025 and new vinyl windows in 2022. Ideally located just minutes from 490, Wegmans, shopping, schools and parks, this inviting Chili home offers the space and privacy you've been looking for with an excellent location! NO DELAYED NEGOTIATIONS! If you’ve been waiting for the right home, this is your sign to act quickly!
- Listing Status:
- Active
- Date Added:
- September 23, 2026
- Data Last Updated:
- October 8, 2026 at 5:18AM
- Listing Office:
- Keller Williams Realty Greater Rochester : 585-758-8400
- Listing Agent:
- Anthony C. Butera : 585-404-3841
- Contact:
- 585-404-3841
- MLS ID:
- R1716925

- General: Blacktop DrivewayFully Fenced
- Style: Split Level
- Other Structures: PorchCovered
- Parking: AttachedGarageDrivewayGarage Door Opener
- Roofing: AsphaltArchitecturalShingle
- Windows: Thermal Windows
- General: BrickVinyl Siding1Block
- Road/Access: City Street
- Originating MLS: NYS_R
- School District: Gates Chili
- County: Monroe
- Zoning: 262200-133-170-0001-073-000
- Fencing: Full
- Utilities: Cable AvailableElectricity AvailableElectricity ConnectedHigh Speed Internet AvailableSewer AvailableWater ConnectedCircuit Breakers
- Water: ConnectedPublic
- Source: NYS_R
This listing courtesy of Anthony C. Butera , Keller Williams Realty Greater Rochester
Monthly Payment
- Principal & Interest $
- Property Taxes $
- Home Insurance $
- VA Funding Fee $

 New - 2 days ago