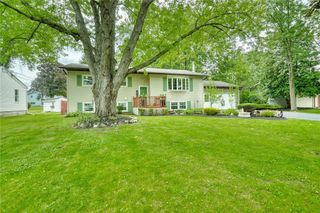
523 Westside Drive, Chili, NY 14624
- 3 beds |
- 2 baths |
- 1,758 sqft
 Single-Family Home
  Built in 1956
  0.46acre lot
 2 car garage
  $171/sqft
  Listed 1 month ago
Property Description
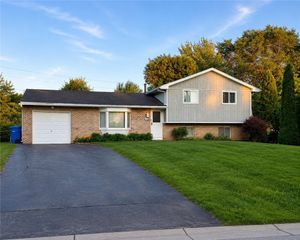
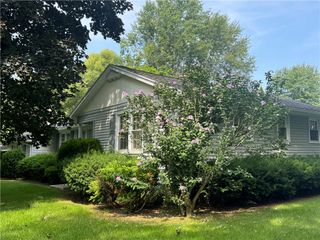
Open House Saturday 7/25 11am-1pm. Welcome home to this beautifully maintained 3-bedroom, 2-bath ranch situated on nearly half an acre in the Town of Chili! Offering 1,758 square feet of comfortable living space, this move-in-ready home features a spacious living room filled with natural light, an inviting eat-in kitchen, and a thoughtfully designed layout perfect for everyday living. The spacious primary bedroom includes a private en suite bath with two cedar closets and convenient first-floor laundry, while the second full bath features a relaxing whirlpool tub and separate shower, creating the perfect place to unwind. Step outside to your own backyard oasis featuring an expansive deck and a newer above-ground pool (approximately 3 years old), making it the ideal setting for entertaining or enjoying warm summer days. Recent major updates include a new roof, HVAC system, and central air (all completed around 2022), while the front deck was rebuilt in 2025. Fresh interior paint gives the home a bright, refreshed feel, and the dry-locked basement provides abundant storage with the potential for additional living space. An attached two-car garage, mature landscaping, and a peaceful setting complete this exceptional property. In the event of multiple offers, sellers have the right to set a day/time for best and final offers.
- Listing Status:
- Active
- Date Added:
- July 9, 2026
- Data Last Updated:
- August 21, 2026 at 7:16AM
- Listing Office:
- Lake To Lake Real Estate : 315-789-4414
- Listing Agent:
- Stephanie Incarnato : 315-567-4970
- MLS ID:
- R1694479

- General: Blacktop DrivewayDeckPoolPatioShed(s)Storage
- Style: Ranch
- Other Structures: Shed(s)StorageDeckPatio
- Pool: Above Ground
- Parking: AttachedElectricityGarageStorageGarage Door OpenerOther
- Roofing: Shingle
- General: Vinyl SidingCopper Plumbing1Block
- Road/Access: Main Thoroughfare
- Originating MLS: NYS_R
- School District: Gates Chili
- County: Monroe
- Zoning: 262200-133-160-0002-010-000
- Utilities: Electricity AvailableHigh Speed Internet AvailableSewer AvailableWater ConnectedCircuit Breakers
- Water: ConnectedPublic
- Source: NYS_R
This listing courtesy of Stephanie Incarnato , Lake To Lake Real Estate
Monthly Payment
- Principal & Interest $
- Property Taxes $
- Home Insurance $
- VA Funding Fee $

 New - 3 days ago