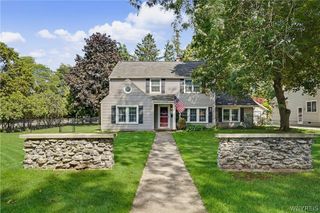
4611 Shisler Road, Clarence, NY 14031
- 5 beds |
- 3 baths |
- 2,796 sqft
 Single-Family Home
  Built in 1900
  0.57acre lot
 2 car garage
  $190/sqft
  Listed 20 days ago
Property Description
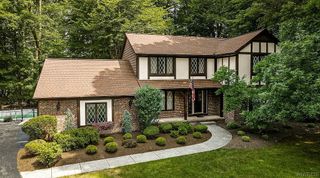
Welcome to 4611 Shisler Rd! Offering exceptional flexibility, this beautifully updated property can be enjoyed as a spacious single-family home with an in-law suite or as a legal two-family residence. The main home features three generously sized bedrooms and two full bathrooms, including a spacious primary suite with double closets and a beautifully renovated ensuite bath. An oversized second-floor bedroom also offers double closets and access to a private balcony. The bright, open-concept living and dining areas are filled with natural light from expansive windows and skylights, creating a warm and inviting atmosphere. A stunning fireplace serves as the centerpiece of the living space, while sliding glass doors seamlessly connect the indoors to the backyard. The updated kitchen is both stylish and functional, featuring abundant cabinetry, quartz countertops, and modern appliances. The beautifully renovated in-law apartment is thoughtfully designed with its own private entrance, separate driveway, and separate utilities, providing privacy and independence. Complete with two bedrooms, a gorgeous new kitchen, and an updated full bathroom, it's ideal for multi-generational living, guests, or additional income potential. Step outside and discover your own private retreat. Designed for entertaining and everyday enjoyment, the fully fenced backyard features a beautiful in-ground pool with a new liner and updated equipment, a spacious deck, charming gazebo, second-floor balcony, and a storage shed for added convenience. Front and rear garage doors provide easy access to the backyard, making this outdoor space as functional as it is inviting. Perfectly situated just steps from the Clarence Bike Path and the shops and restaurants along Main Street, this home offers the ideal combination of space, versatility, and an unbeatable location. Opportunities like this don't come along often—you won't want to miss it!
- Listing Status:
- Pending
- Date Added:
- July 21, 2026
- Data Last Updated:
- August 10, 2026 at 6:16PM
- Listing Office:
- WNY Metro Roberts Realty : 716-668-2500
- Listing Agent:
- Rachel Y Simme : 716-860-2458
- Contact:
- 716-668-2500
- MLS ID:
- B1700285

- General: Separate/Formal Dining RoomGuest AccommodationsLiving/Dining RoomQuartz CountersSee RemarksSecond KitchenIn-Law FloorplanBath in Primary BedroomMain Level PrimaryPrimary Suite
- Appliances: DryerDishwasherElectric CooktopElectric OvenElectric RangeDisposalGas Water HeaterMicrowaveRefrigeratorWasher
- Laundry: In Basement
- Basement: FullSump Pump
- Flooring: CarpetCeramic TileHardwoodLuxury VinylVaries
- A/C: Central AirWall Unit(s)
- Heating: GasForced Air
- Fireplace: FireplaceFireplaces: 2
- General: Concrete DrivewayDeckFully FencedPoolPatioShed(s)Storage
- Style: Two StoryTraditional
- Other Structures: Shed(s)StoragePorchDeckPatioCovered
- Pool: In Ground
- Parking: AttachedGarageDrivewayGarage Door Opener
- Roofing: Asphalt
- General: StoneVinyl Siding2Stone
- Road/Access: City Street
- Originating MLS: NYS_B
- School District: Clarence
- County: Erie
- Zoning: 143200-072-130-0002-003-210
- Fencing: Full
- Utilities: Water Connected
- Water: ConnectedPublic
- Sewer: Septic Tank
- Source: NYS_B
This listing courtesy of Rachel Y Simme , WNY Metro Roberts Realty
Monthly Payment
- Principal & Interest $
- Property Taxes $
- Home Insurance $
- VA Funding Fee $