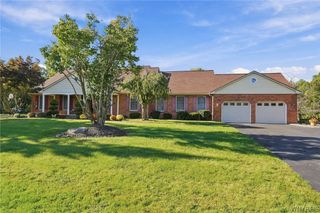
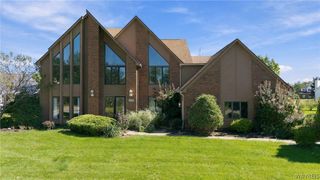
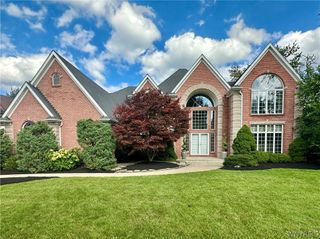
4790 Thompson Road, Clarence, NY 14031
- 4 beds |
- 3 baths |
- 4,490 sqft
 Single-Family Home
  Built in 1968
  2.2acre lot
 5 car garage
  $200/sqft
  Listed 26 days ago
Property Description
Welcome to this sprawling 4490 sq. ft. home beautifully nestled on a picturesque 2.2-acre lot in one of Clarence’s most desirable locations. A welcoming foyer sets the tone for this warm & inviting home, where thoughtful updates blend seamlessly w/an expansive floor plan designed for everyday living & effortless entertaining. New hdwd flooring brings warmth & elegance throughout the main living areas, bedrooms & hallway, while all bathrooms have been beautifully updated w/today’s sophisticated finishes. The formal liv & din rooms provide gracious spaces for entertaining, while the magnificent family room is truly a standout, featuring wood a ceiling, pegged hdwd floors & an impressive stone fireplace. The stunning kitchen combines style & function w/crisp white perimeter cabinetry, marble countertops & a center isle topped w/butcher block, offering add'l storage & a beverage refrigerator. A convenient pull-out spice rack is located next to the Bosch double oven. 2 inviting sunrooms provide peaceful spaces to relax & take in the beautiful private surroundings. The 2nd floor offers 4 generously sized beds, each w/custom closets & 2 beautifully updated full baths. The spacious primary ensuite includes a comfortable sitting room & a stunning glamour bath w/a freestanding soaking tub, double vessel-sink vanity, dressing table, seamless-glass shower & walk-in closet. The 2nd full bath features a large seamless-glass shower and double vanity. A spacious 1st-floor bonus room w/luxury vinyl flooring & a full bath offers flexibility and can easily be converted to an in-law suite. A large laundry rm & mudroom add convenience, while new windows throughout & abundant storage further enhance the home. Step outside to your own private retreat, w/in-ground Gunite pool, perfect for gatherings, entertaining & enjoying the peaceful setting. An impressive 5-car garage provides exceptional parking, storage & workspace. This remarkable property offers the ideal combination of space, privacy, quality finishes & resort-style amenities, with convenient expressway access for an easy commute. A truly special opportunity to enjoy an exceptional lifestyle in a highly sought-after setting.
- Listing Status:
- Active
- Date Added:
- September 12, 2026
- Data Last Updated:
- October 8, 2026 at 7:16AM
- Listing Office:
- Howard Hanna WNY Inc. : 716-634-4200
- Listing Agent:
- Carol A Esposito : 716-864-0478
- Contact:
- 716-864-0478
- MLS ID:
- B1713437

- General: Blacktop DrivewayFencePoolPatioPrivate YardSee RemarksShed(s)StorageSecond Garage
- Style: ColonialTwo StoryTraditional
- Other Structures: Shed(s)StorageSecond GaragePatio
- Pool: In Ground
- Parking: AttachedGarageHeated GarageStorageDrivewayGarage Door OpenerOther
- Roofing: AsphaltArchitecturalMetalShingle
- General: StoneWood SidingCopper Plumbing2OtherSee Remarks
- Road/Access: Private Road
- Originating MLS: NYS_B
- School District: Clarence
- County: Erie
- Zoning: 143200-071-090-0003-002-110
- Fencing: Partial
- Utilities: Water ConnectedCircuit Breakers
- Water: ConnectedPublic
- Sewer: Septic Tank
- Source: NYS_B
This listing courtesy of Carol A Esposito , Howard Hanna WNY Inc.
Monthly Payment
- Principal & Interest $
- Property Taxes $
- Home Insurance $
- VA Funding Fee $