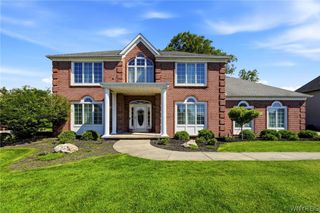
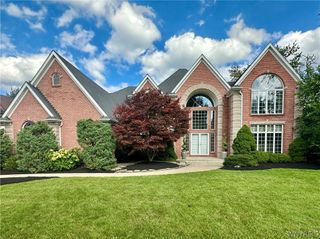
9615 The Maples, Clarence, NY 14031
- 5 beds |
- 3 baths |
- 3,820 sqft
 Single-Family Home
  Built in 1985
  0.65acre lot
 2 car garage
  $207/sqft
  Listed 7 days ago
Property Description
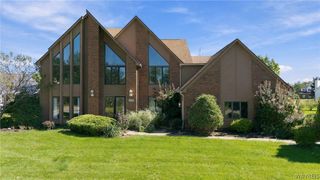
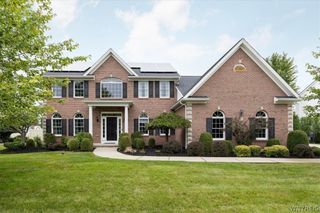
A sought-after neighborhood sets the stage for this exceptional home, where elegance and grace shine throughout. Designed with a wonderful layout for entertaining in every season, this residence offers effortless first-floor living with a primary suite and an additional bedroom on the main level. The first floor welcomes you with a bright, cheerful foyer, formal living and dining rooms, along with a spacious kitchen featuring abundant cabinetry and a walk-in pantry. Magnificent crown dental molding and thoughtful architectural details elevate each room with timeless character. A lovely Florida room overlooks the inground pool, creating a perfect retreat for relaxing or hosting. With a total of five bedrooms and 2.5 baths, the home also includes a welcoming family room, built-in bar, and generous gathering spaces. The second floor provides three nicely sized bedrooms and full bath. Comfort, style, and versatile spaces come together beautifully in this truly special home. I'd like to Welcome you to your home! Pool mechanics updated in 2023. Square footage based on appraisal.
- Listing Status:
- Active
- Date Added:
- October 1, 2026
- Data Last Updated:
- October 8, 2026 at 7:16AM
- Listing Office:
- Howard Hanna WNY Inc. : 716-634-4200
- Listing Agent:
- Karen Baker Levin : 716-830-7264
- Contact:
- 716-830-7264
- MLS ID:
- B1718568

- General: Blacktop DrivewayDeckFencePool
- Style: Two Story
- Other Structures: PorchDeckCovered
- Pool: In Ground
- Parking: AttachedGarage
- Roofing: ArchitecturalShingle
- Windows: Skylight(s)
- General: BrickVinyl Siding2Poured
- Road/Access: City Street
- HOA Amenities: 140.0Monthly
- Originating MLS: NYS_B
- School District: Clarence
- County: Erie
- Zoning: 143200-071-110-0001-022-000
- Fencing: Partial
- Utilities: Sewer ConnectedWater Connected
- Water: ConnectedPublic
- Sewer: Connected
- Source: NYS_B
This listing courtesy of Karen Baker Levin , Howard Hanna WNY Inc.
Monthly Payment
- Principal & Interest $
- Property Taxes $
- Home Insurance $
- VA Funding Fee $