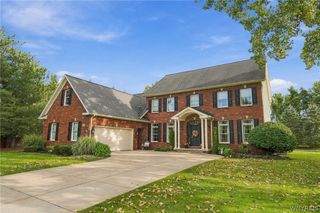
115 Via Foresta Lane, Amherst, NY 14221
- 4 beds |
- 3 baths |
- 3,270 sqft
 Single-Family Home
  Built in 2002
  0.34acre lot
 3 car garage
  $275/sqft
  Listed 21 days ago
Property Description
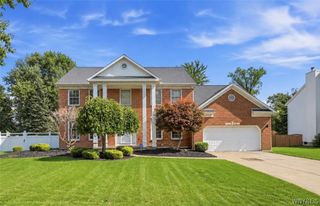
Exquisite 4 bedroom, 2.5 bath Traditional home with Center entrance Colonial charm with modern conveniences. Generous living spaces, well-appointed rooms, and thoughtful improvements make this impressive home truly move-in ready. Beautiful kitchen was lovingly renovated in 2019 with all new stainless steel appliances including Wolf gas cooktop, Bosch dishwasher, and LG oven and fridge, beautiful quartz counters, and tile backsplash. A Butler's pantry and deep walk-in pantry off the kitchen gives you amazing storage space. First floor laundry makes laundry day easy for you. Bright and sunny Morning Room has soaring vaulted ceilings and skylights, tiled floor and overlooks lovely fully fenced private yard with covered patio. Great Rm/Family Rm offers vaulted ceiling, wood burning fireplace, and recent luxurious carpeting. Grand formal dining room with tray ceiling can accommodate all your entertaining needs. A home office/den boasts glass paned French doors and built-in bookcases. Living Room is spacious enough to host all your Holiday gatherings. Four generous sized bedrooms upstairs include the Primary suite with ensuite bath and two walk-in closets. Primary bath boasts a luxurious steam shower, double sinks, and deep spa tub for the ultimate relaxation. Three finished rooms in the 8' basement leave you with plenty of options for workout area, media room, or recreational space. Mechanicals updates are a Hi-eff. furnace & AC in 2019. tear off roof 2019, and Solar panels in 2015 enables you to enjoy electric bills as low as $19/month most of the year! Panels are owned outright. Even a Tesla Port in the 3 car garage. Just bring your own charger. This stunning home with fresh neutral decor is exquisite and ready for your next chapter.
- Listing Status:
- Active
- Date Added:
- September 17, 2026
- Data Last Updated:
- October 8, 2026 at 6:15AM
- Listing Office:
- HUNT Real Estate ERA : 716-832-4838
- Listing Agent:
- Leslie W Bardak : 716-998-8486
- Contact:
- 716-998-8486
- MLS ID:
- B1714372

- General: Awning(s)Concrete DrivewayFully FencedSprinkler/Irrigation
- Style: Two StoryTraditional
- Other Structures: PorchCoveredOpen
- Parking: AttachedGarageDrivewayGarage Door Opener
- Roofing: AsphaltArchitecturalShingle
- General: BrickOtherWood SidingCopper Plumbing2Poured
- Road/Access: City Street
- Originating MLS: NYS_B
- School District: Williamsville
- County: Erie
- Zoning: 142289-056-120-0006-019-000
- Fencing: Full
- Utilities: Cable AvailableElectricity ConnectedHigh Speed Internet AvailableSewer ConnectedWater ConnectedCircuit Breakers
- Water: ConnectedPublic
- Sewer: Connected
- Source: NYS_B
This listing courtesy of Leslie W Bardak , HUNT Real Estate ERA
Monthly Payment
- Principal & Interest $
- Property Taxes $
- Home Insurance $
- VA Funding Fee $

 New - 1 day ago