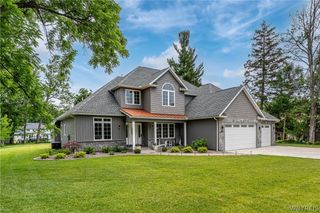
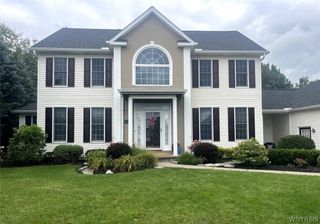
5553 Hidden Pines Court, Clarence, NY 14221
- 5 beds |
- 3 baths |
- 3,707 sqft
 Single-Family Home
  Built in 1990
  1.13acre lot
 3 car garage
  $236/sqft
  Listed 14 days ago
Property Description
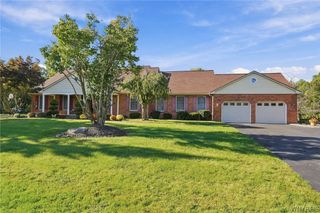
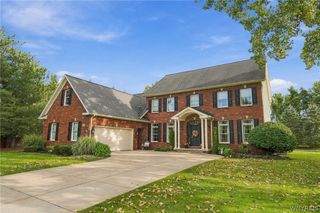
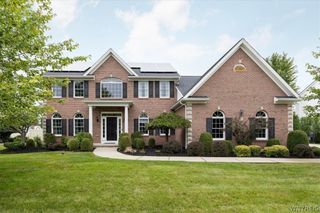
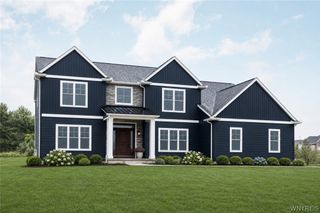
Welcome to this appointed 5-bedroom, 2.5-bath home on an exceptional 1.1-acre cul-de-sac lot in desirable Loch Lea Estates. Offering generous living spaces, abundant natural light, and an incredible backyard retreat, this home is designed for everyday living and effortless entertaining. Step inside to a welcoming foyer with a staircase and open-concept layout. The spacious kitchen features cherry cabinetry, granite countertops, a breakfast bar, and stainless-steel appliances, with a bright sunroom and dining area for casual meals and gatherings. The family room is highlighted by soaring ceilings and a layered-stone fireplace with gas insert. Formal living and dining rooms provide additional entertaining space, while the first-floor den offers custom built-ins and French doors. Upstairs, the primary suite features a vaulted ceiling, luxury vinyl flooring, a walk-in closet, and an ensuite bath with a whirlpool tub, separate shower, and granite countertops. Four additional bedrooms with new luxury vinyl flooring provide room for family, guests, or flexible living space. The expansive in-ground Gunite pool features an integrated hot tub, heater, brand-new pump installed August 2025, Kool Deck surround, privacy fencing, and a stamped-concrete patio, creating an ideal setting for summer entertaining and relaxing. A spacious first-floor laundry/mudroom connects to the oversized 3.5-car side-load garage. The partially finished lower level adds recreation space. Updates include a newer roof (2018), furnace and central air, two new hot water tanks (2022), whole-house generator, irrigation system, and alarm system. Fresh paint, wallpaper removal, and updated ceilings enhance the interior and move-in ready. Located in the Williamsville School District near shopping, dining, schools, and everyday conveniences. The expansive open portion of the property cannot be built upon per the Town of Clarence Zoning Department and original mapping, preserving space and privacy. This is a rare opportunity to enjoy substantial indoor living space, a private outdoor oasis, and the peace and privacy of an exceptional cul-de-sac setting in one of Williamsville's sought-after neighborhoods.
- Listing Status:
- Active
- Date Added:
- September 24, 2026
- Data Last Updated:
- October 8, 2026 at 6:15AM
- Listing Office:
- Howard Hanna WNY Inc. : 716-634-4200
- Listing Agent:
- Giavanna Rossi : 716-238-5044
- Contact:
- 716-238-5044
- MLS ID:
- B1717504

- General: Blacktop Driveway
- Style: Two Story
- Parking: AttachedGarageDriveway
- Roofing: Asphalt
- Windows: Skylight(s)
- General: CedarCopper Plumbing2Poured
- Road/Access: City Street
- Originating MLS: NYS_B
- School District: Williamsville
- County: Erie
- Zoning: 143200-057-140-0001-006-000
- Utilities: Sewer ConnectedWater ConnectedCircuit Breakers
- Water: ConnectedPublic
- Sewer: Connected
- Source: NYS_B
This listing courtesy of Giavanna Rossi , Howard Hanna WNY Inc.
Monthly Payment
- Principal & Interest $
- Property Taxes $
- Home Insurance $
- VA Funding Fee $