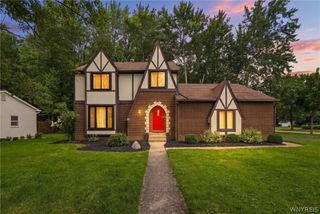
5030 Clearview Dr, Clarence, NY 14221
- 4 beds |
- 3 baths |
- 2,150 sqft
 Single-Family Home
  Built in 1964
  0.56acre lot
 2 car garage
  $223/sqft
  Listed 1 day ago
Property Description
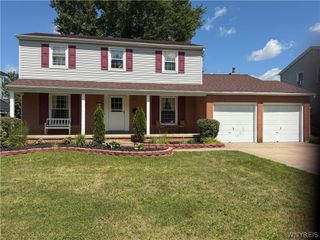
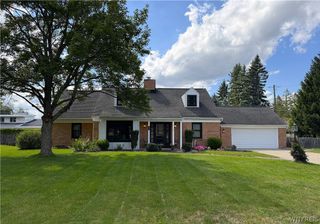
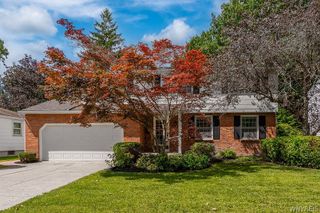
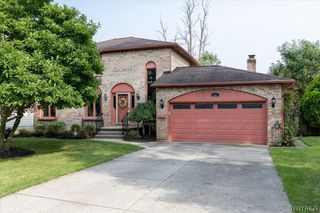
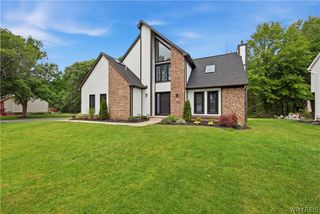
Spectacular best describes this elegantly updated 4-bedroom home in quiet neighborhood. Covered front porch greats you as you enter the foyer, family rm. with a beamed ceiling and a new gas fireplace insert (2024) with door leading to a cozy rear patio with an awning that has wind protection adjustable canvas sides and screens, deep backyard with a storage shed, gorgeous kitchen with new quartz countertops, sink and tiled backsplash. New hardwood floors in the kitchen, living rm. and dining rm. (2024), spacious living rm. with large window facing the East, 1st. floor laundry rm. partially finished basement with a player piano. Recent updates since 2016 include appliances, backup generator, air conditioning units (1st & 2nd floors), hot water heater, boiler, roof, siding, awning, and overhead garage door. All appliances are newer and are included. Complete list of updates and cost are available in attachments to this listing. There is nothing left for the next buyer to do, this home is spotless! Showings start on Saturday, August 22nd at an open house 1-3 pm. Offers are due on Wednesday, August 26th at 3 pm.
- Listing Status:
- Active
- Date Added:
- August 20, 2026
- Data Last Updated:
- August 21, 2026 at 7:16AM
- Listing Office:
- HUNT Real Estate ERA : 716-633-0300
- Listing Agent:
- John J Rubino : 716-444-2222
- Contact:
- 716-444-2222
- MLS ID:
- B1708428

- General: Awning(s)Blacktop DrivewayPatioShed(s)Storage
- Style: Two StorySplit Level
- Other Structures: Shed(s)StoragePatio
- Parking: AttachedGarageGarage Door Opener
- Roofing: Shingle
- General: BrickShake SidingVinyl SidingCopper Plumbing2Poured
- Road/Access: City Street
- Originating MLS: NYS_B
- School District: Williamsville
- County: Erie
- Zoning: 143200-070-060-0002-012-000
- Utilities: Electricity ConnectedWater ConnectedCircuit Breakers
- Water: ConnectedPublic
- Sewer: Septic Tank
- Source: NYS_B
This listing courtesy of John J Rubino , HUNT Real Estate ERA
Monthly Payment
- Principal & Interest $
- Property Taxes $
- Home Insurance $
- VA Funding Fee $

 New - 1 day ago