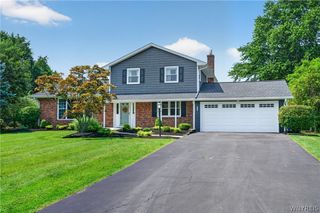
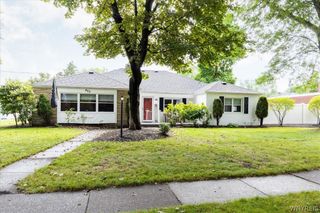
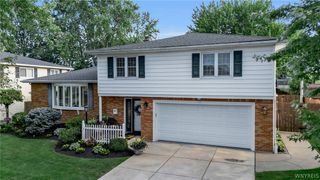
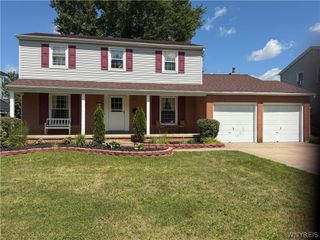
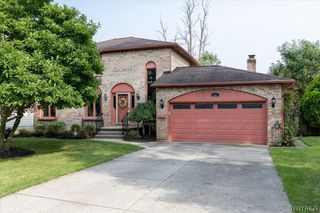
490 Sprucewood Ter Terrace, Amherst, NY 14221
- 4 beds |
- 3 baths |
- 2,071 sqft
 Single-Family Home
  Built in 1968
  8,712sqft lot
 2 car garage
  $229/sqft
  Listed 3 days ago
Property Description
Welcome to 490 Sprucewood Terrace in Williamsville! This spacious 4-bedroom, 2.5-bath two-story Colonial combines classic charm with extensive updates and exceptional indoor and outdoor living. The backyard is built for entertaining, featuring an inground pool, new hot tub with canopy, new pool pump, and a fully fenced yard with a 6' wood privacy fence and gate. A custom awning provides additional covered outdoor space for relaxing or entertaining. Inside, enjoy updated HVAC with a smart thermostat, integrated with a Google Nest video doorbell for added convenience and security. Additional major improvements include an updated roof, gutters, soffits and fascia, along with a tankless hot water system. The partially finished basement with LED lighting provides valuable additional space for a recreation room, home gym, office, or entertainment area. With 4 bedrooms, 2.5 baths, numerous mechanical and exterior updates, and a private backyard oasis, 490 Sprucewood Terrace offers the space, amenities, and improvements today's buyers are looking for. Conveniently located near shopping, dining, entertainment, and major roadways in Williamsville. Open House Sunday 8/23/26 from 11am-1pm.
- Listing Status:
- Active
- Date Added:
- August 18, 2026
- Data Last Updated:
- August 21, 2026 at 7:16AM
- Listing Office:
- eXp Realty : 888-276-0630
- Listing Agent:
- Matthew J Paul : 716-908-5033
- MLS ID:
- B1706513

- General: Awning(s)Concrete DrivewayFully FencedHot Tub/SpaPoolPrivate YardSee RemarksOther
- Style: ColonialTwo Story
- Other Structures: OtherPorchOpen
- Pool: In Ground
- Parking: AttachedElectricityGarageGarage Door Opener
- Roofing: ArchitecturalShingle
- General: BrickComposite SidingFrameCopper Plumbing2Poured
- Road/Access: City Street
- Originating MLS: NYS_B
- School District: Williamsville
- County: Erie
- Zoning: 142289-056-200-0008-003-000
- Fencing: Full
- Utilities: Cable AvailableElectricity ConnectedHigh Speed Internet AvailableWater ConnectedCircuit Breakers
- Water: ConnectedPublic
- Sewer: Community/Coop Sewer
- Source: NYS_B
This listing courtesy of Matthew J Paul , eXp Realty
Monthly Payment
- Principal & Interest $
- Property Taxes $
- Home Insurance $
- VA Funding Fee $

 New - 1 day ago