13 Wedgewood, Amherst, NY 14226
- 4 beds |
- 3 baths |
- 2,170 sqft
 Single-Family Home
  Built in 1959
  0.28acre lot
 2 car garage
  $221/sqft
  Listed 2 days ago
Property Description
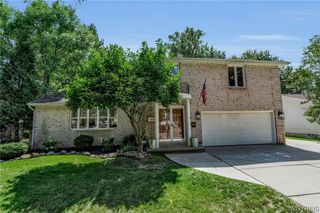
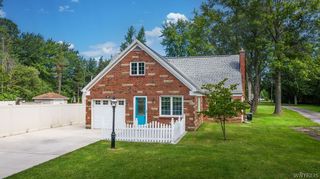
Welcome to 13 Wedgewood, a meticulously maintained 4 bed, 2.5 bath home offering 2,170 sq. ft. of beautifully finished living space in Amherst. From the manicured landscaping to the thoughtfully updated interior, this home reflects exceptional care and pride of ownership throughout. Step inside to a bright & inviting living room featuring hardwood floors, crown molding, and 1 of 3 fireplaces found throughout the home. The adjoining dining area flows beautifully into the updated kitchen, creating a wonderful space for both everyday living & entertaining. The kitchen features quartz countertops, a large island with seating, hardwood flooring, stainless steel appliances, double ovens, and abundant cabinetry. The family room provides another comfortable gathering space with newer flooring, a fireplace, and direct access to the enclosed sunroom. Surrounded by windows and overlooking the backyard, the sunroom extends the living space and features its own gas heater. Upstairs, the spacious primary suite offers a private retreat complete with the home's 3rd fireplace & an updated full bathroom. 3 additional good sized bedrooms share a 2nd full bathroom. The finished basement adds approximately 400 sq. ft. of additional living space not included in the home's stated 2,170 sq. ft., providing an ideal setting for a recreation room, media room, home office, etc. Outside, the fully fenced backyard has been thoughtfully improved with a sprinkler system, hardwired landscape lighting, and backyard drainage. The attached garage features an epoxy floor & screening system, allowing the space to be enjoyed beyond simply parking and storage. A generator with a transferable service contract provides additional peace of mind. Notable improvements include finished basement & roof 2018, A/C 2020, Boiler 2021, 2023 Generator & electrical panel, newer kitchen & family room flooring, enclosed sunroom, backyard drainage, sprinkler system front & back, hardwired exterior lighting, garage epoxy flooring and screen system. Showings begin Saturday, August 22nd at 11:00 AM. Negotiations begin on Wednesday, August 26th at 12:00 PM.
- Listing Status:
- Active
- Date Added:
- August 19, 2026
- Data Last Updated:
- August 21, 2026 at 7:16AM
- Listing Office:
- eXp Realty : 888-276-0630
- Listing Agent:
- Rachele Sutherland : 716-946-6969
- MLS ID:
- B1708267

- General: Concrete DrivewayFully FencedSprinkler/IrrigationPatioPrivate YardSee Remarks
- Style: Two StorySplit Level
- Other Structures: PorchPatioOpen
- Parking: AttachedGarageGarage Door Opener
- Roofing: Shingle
- Windows: Thermal Windows
- General: BrickVinyl SidingCopper PlumbingPEX Plumbing1Poured
- Road/Access: City Street
- Originating MLS: NYS_B
- School District: Sweet Home
- County: Erie
- Zoning: 142289-067-070-0010-002-000
- Fencing: Full
- Utilities: Electricity ConnectedHigh Speed Internet AvailableSewer ConnectedWater ConnectedCircuit Breakers
- Water: ConnectedPublic
- Sewer: Connected
- Source: NYS_B
This listing courtesy of Rachele Sutherland , eXp Realty
Monthly Payment
- Principal & Interest $
- Property Taxes $
- Home Insurance $
- VA Funding Fee $

 New - 1 day ago