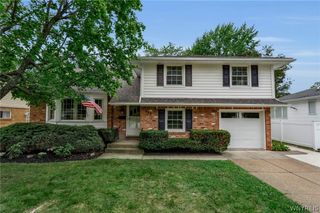
350 Tonawanda Creek Road, Amherst, NY 14228
- 4 beds |
- 2 baths |
- 2,188 sqft
 Single-Family Home
  Built in 1955
  1.3acre lot
 4 car garage
  $183/sqft
  Listed 3 days ago
Property Description
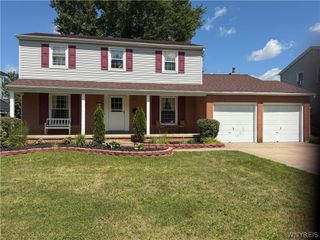
MOVE-IN READY! Beautifully updated 4-bedroom, 2-full-bath Cape w/attached garage, offering boat access to Tonawanda Creek & the RIVER, a deep lot, front & rear patios, & an oversized 2-story detached garage w/three 8' overhead doors. Built in 2019, the 2nd garage features a 2nd floor, R-19 insulation, 5,000 PSI, 5-1/2" concrete, a 3/4" water line, & electric service added in 2025. With its size and layout, it offers incredible storage & the potential for a future ADU. Inside, the spacious living room is filled with beautiful morning sunlight. The formal dining/family room is perfect for entertaining & features a masonry fireplace converted to gas, complete with a marble surround, white mantel, & hearth. Beautiful solid hardwood floors add warmth & style throughout the main living areas. The recently remodeled eat-in-kit. features Birch cabinets with all plywood construction, Corion tops, tile splash, stainless appliances, VLP flooring, updated windows, & a new patio door. The first-floor laundry/mudroom is exceptionally functional, w/abundant storage & plenty of space to kick off shoes & backpacks. The first floor also includes a bedroom & full bath with a step-in shower & tile surround, allowing the home to comfortably live like a ranch. Upstairs, you'll find 3 large bedrooms w/VLP flooring & full bath featuring a soaking tub. One bedroom has a built-in desk area. Updates include: Full tear-off roof with 50-yr shingles & expanded ice shield & Andersen Renewal-kitchen & LR windows-2023, electric service to detached garage, hardwood flooring, humidifier-2025, all LVP flooring, vapor barrier in crawl, sump pump & kit patio dr-2026, high-efficiency FHA furnace 2011, central air 2013, house electric service 2010. Additional amenities: Newer Concrete Driveway, Rear-yard drainage to creek, Induction electric stove, new Masonite doors throughout, exterior lighting with dusk-to-dawn operation, basement glass-block windows, house wired for smoke & CO detectors, booster fans to upstairs for improved air circulation, 3/4" water line & 100 amp electric service to 2nd garage. Mudroom SF not included in tax record. Offers will be heard on Wednesday, Aug 26th at 12:00 pm.
- Listing Status:
- Active
- Date Added:
- August 18, 2026
- Data Last Updated:
- August 21, 2026 at 7:16AM
- Listing Office:
- Howard Hanna WNY Inc. : 716-634-4200
- Listing Agent:
- Lynne M Logan : 716-912-1465
- Contact:
- 716-912-1465
- MLS ID:
- B1706272

- General: Concrete DrivewayPatioBarn(s)OutbuildingOther
- Style: Cape CodTwo Story
- Other Structures: Barn(s)OutbuildingOtherPorchPatioOpen
- Parking: AttachedDetachedElectricityGarageGarage Door Opener
- Roofing: Asphalt
- General: OtherVinyl SidingCopper Plumbing1Poured
- Road/Access: City Street
- Originating MLS: NYS_B
- School District: Sweet Home
- County: Erie
- Zoning: 142289-026-060-0005-006-000
- View: WaterView
- Utilities: Cable AvailableSewer ConnectedWater ConnectedCircuit Breakers
- Water: ConnectedPublic
- Sewer: Connected
- Source: NYS_B
This listing courtesy of Lynne M Logan , Howard Hanna WNY Inc.
Monthly Payment
- Principal & Interest $
- Property Taxes $
- Home Insurance $
- VA Funding Fee $

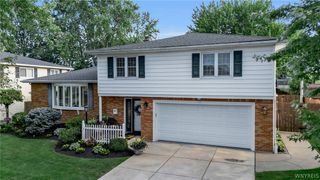
 New - 2 days ago