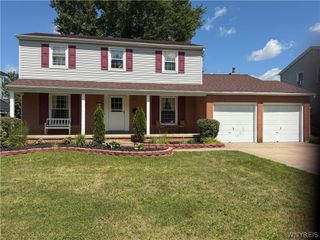
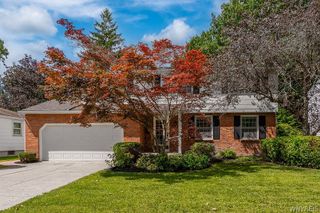
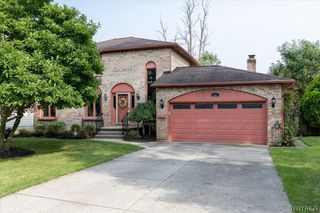
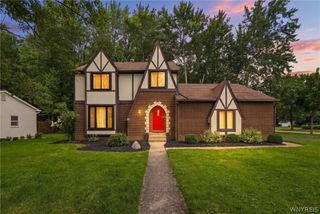
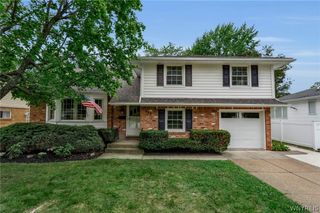
68 Lyrae Drive, Amherst, NY 14068
- 4 beds |
- 3 baths |
- 1,780 sqft
 Single-Family Home
  Built in 1973
  9,448sqft lot
 2 car garage
  $230/sqft
  Listed 4 days ago
Property Description
Welcome to 68 Lyrae Drive, a well-maintained 4-bedroom, 2.5-bath home offering approximately 1,740 square feet in a mature, tree-lined Amherst neighborhood. Thoughtful updates, a flexible floor plan and an inviting backyard create a wonderful setting for everyday living and entertaining. Step inside to a bright living and dining area with updated flooring and an easy flow into the beautifully updated kitchen. Crisp white cabinetry, generous counter space, subway-tile backsplash, stainless steel appliances and a spacious peninsula with seating combine style with everyday functionality. A standout feature is the main-floor primary suite, complete with a vaulted ceiling, fireplace and private full bath. Upstairs, three additional bedrooms provide plenty of flexibility for guests, a home office or additional living needs. Important improvements include replacement windows, a Generac generator, sump pump, and updated heating and central air systems. The roof is approximately 10 years old, while the heating system and central air are approximately six years old. A full unfinished basement provides additional storage and future possibilities, while the attached 2-car garage adds everyday convenience. Outside, the backyard is ready for summer. A spacious deck offers room for outdoor dining and entertaining, while the heated above-ground pool creates a great place to enjoy warm Western New York days at home. Located in Amherst within the Williamsville Central School District, this home brings together an updated kitchen, desirable main-floor primary suite, valuable mechanical improvements, Generac generator, 2-car attached garage and an outdoor space designed to enjoy.
- Listing Status:
- Active
- Date Added:
- August 17, 2026
- Data Last Updated:
- August 21, 2026 at 7:16AM
- Listing Office:
- Howard Hanna WNY Inc. : 716-773-1900
- Listing Agent:
- Danielle Clements : 716-260-8475
- Contact:
- 716-260-8475
- MLS ID:
- B1707230

- General: Concrete DrivewayFully FencedPool
- Style: ColonialTwo Story
- Other Structures: PorchCovered
- Pool: Above Ground
- Parking: AttachedGarage
- General: Vinyl Siding2Poured
- Road/Access: City Street
- Originating MLS: NYS_B
- School District: Williamsville
- County: Erie
- Zoning: 142289-028-030-0005-014-000
- Fencing: Full
- Utilities: Sewer ConnectedWater Connected
- Water: ConnectedPublic
- Sewer: Connected
- Source: NYS_B
This listing courtesy of Danielle Clements , Howard Hanna WNY Inc.
Monthly Payment
- Principal & Interest $
- Property Taxes $
- Home Insurance $
- VA Funding Fee $

 New - 1 day ago