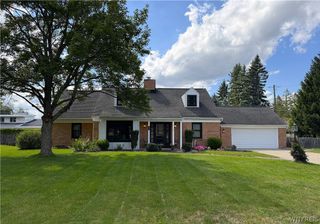
369 Countryside Lane, Amherst, NY 14221
- 4 beds |
- 3 baths |
- 2,588 sqft
 Single-Family Home
  Built in 1969
  0.25acre lot
 2 car garage
  $220/sqft
  Listed 2 days ago
Property Description
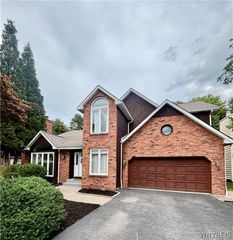
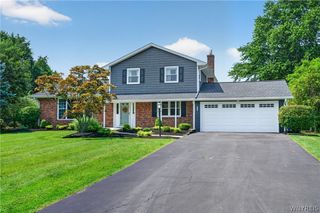
Welcome to 369 Countryside Lane; beautifully appointed brick-front Colonial in Williamsville; move-in ready with impeccable finishes set on a meticulously manicured lot in the desirable & highly rated Williamsville school district, steps away from Billy Wilson Park, Clearfield Library & Recreation Center, and Bassett Park. Step into the inviting and expansive living room highlighted with soaring ceilings and large windows providing an abundance of natural light. This open-concept layout flows seamlessly into the stunning eat-in kitchen with distinctive wood cabinetry w/soft-close doors, distinctive Quartz counters with ample prep space, a massive center island w/breakfast bar, hidden cabinet-door dishwasher, under cabinet lighting and a gorgeous farmhouse sink w/built-in cup cleaner. The family room features a charming brick surround wood burning fireplace w/gas start and glass doors leading out to the rear wood deck. Four bedrooms upstairs with a tastefully renovated main bathroom with Quartz counter dual vanity and tile shower surround with built-in niche, and escape to the private master suite with custom glass-enclosed tile shower surround along with dual closets for ease of living. The partially finished basement, 1st floor laundry rm with an expanded driveway & extra parking area makes for ease of living and enjoy sipping your morning coffee out by the gorgeous Gunite in-ground pool, perfect for entertaining or relaxing summer evenings. Meticulous craftmanship evident throughout w/refined finishes including an extensive 12' double sliding glass patio doors w/heated tile flooring rear entryway, custom Govee LED exterior lighting, paint, yard drainage, vents cleaned 2026, custom blinds & kitchen in 2025, some windows & shed in 2024, Rinnai Tankless Water Heater, central A/C, full bath, pool pump & heater all in 2023, York furnace & sump 2022, and a 2 car attached garage make this truly a beautifully appointed & charming home. Showings begin 8/22/2026.
- Listing Status:
- Active
- Date Added:
- August 19, 2026
- Data Last Updated:
- August 21, 2026 at 7:16AM
- Listing Office:
- Keller Williams Realty WNY : 716-832-3300
- Listing Agent:
- Joshua James : 716-697-3280
- Contact:
- 716-697-3280
- MLS ID:
- B1708153

- General: Concrete DrivewayDeckFully FencedPoolShed(s)Storage
- Style: ContemporaryColonialTwo Story
- Other Structures: Shed(s)StorageDeck
- Pool: In Ground
- Parking: AttachedElectricityGarageDrivewayGarage Door Opener
- Roofing: ArchitecturalShingle
- Windows: Drapes
- General: BrickVinyl SidingCopper Plumbing2Poured
- Road/Access: City Street
- Originating MLS: NYS_B
- School District: Williamsville
- County: Erie
- Zoning: 142289-041-200-0008-006-000
- Fencing: Full
- Utilities: Cable AvailableElectricity ConnectedHigh Speed Internet AvailableSewer ConnectedWater ConnectedCircuit Breakers
- Water: ConnectedPublic
- Sewer: Connected
- Source: NYS_B
This listing courtesy of Joshua James , Keller Williams Realty WNY
Monthly Payment
- Principal & Interest $
- Property Taxes $
- Home Insurance $
- VA Funding Fee $

 New - 1 day ago