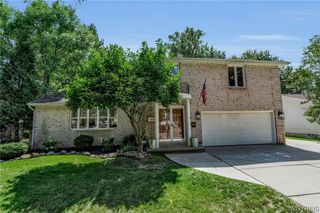
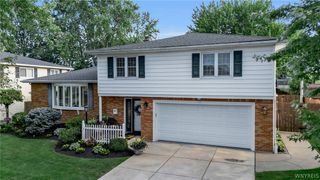
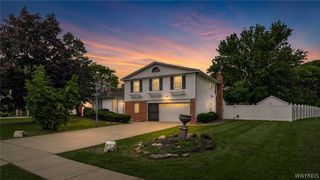
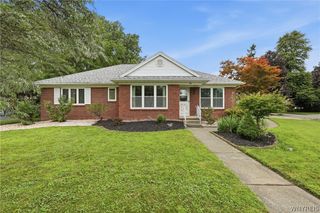
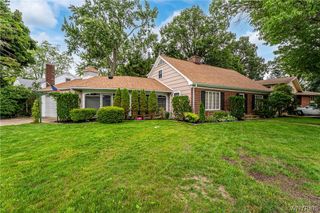
35 High Court, Amherst, NY 14226
- 4 beds |
- 4 baths |
- 2,695 sqft
 Single-Family Home
  Built in 1985
  7,353sqft lot
 2 car garage
  $185/sqft
  Listed 2 days ago
Property Description
Discover a contemporary home with a truly exceptional feature: a 40-by-24-foot inground pool housed in its own separate, adjacent room that is connected to the outdoors with skylights and an abundance of glass. Designed for privacy and convenience, the pool area includes a dedicated full bathroom, creating a remarkable space for recreation, exercise, entertaining, or simply enjoying a private retreat at home. Rarely found in the local market, this impressive amenity sets the property apart. The thoughtfully designed interior with first floor primary bedroom suite, laundry, family and dining rooms as well as an additional bedroom and bath offers the added advantage of comfortable one-level living. Six panel, pocket and French doors as well as etched glass. 2nd floor bedrooms and full bath offer flexibility for family members, guests, a home office, or hobbies. There are two small walk in attic spaces. Fresh paint throughout most of the home gives the rooms a clean, welcoming feel, while beautiful hardwood floors extend across the first floor and bring warmth and character to the contemporary design. The home’s mechanical systems appear to be somewhat newer, offering a solid foundation for the next owner to personalize and enjoy. Outdoors, the private rear yard feels wonderfully secluded despite the home’s convenient residential setting. Mature greenery surrounds the patio and naturally screens it from view, providing a peaceful backdrop for morning coffee, outdoor dining, gardening, or quiet evenings at home. The combination of the sheltered patio and extraordinary pool facility makes this property especially well suited for both relaxed everyday living and memorable gatherings. Located on a small cul-de-sac just off a main street, the home benefits from minimal passing traffic while remaining easily accessible to nearby amenities. With its contemporary architecture, uncommon first-floor primary suite, attractive hardwood floors, private green surroundings, and one-of-a-kind pool structure, this distinctive property presents a rare opportunity to enjoy comfort, privacy, and resort-style recreation without leaving home. Deadline for offers is 8/24/26 at 12pm.
- Listing Status:
- Active
- Date Added:
- August 19, 2026
- Data Last Updated:
- August 21, 2026 at 7:16AM
- Listing Office:
- MJ Peterson Real Estate Inc. : 716-689-7800
- Listing Agent:
- Michael D Olear : 716-481-9959
- Contact:
- 716-481-9959
- MLS ID:
- B1703862

- General: Blacktop DrivewayPoolPatioPool HouseHot Tub
- Style: ContemporaryColonialTwo Story
- Other Structures: Pool HousePatio
- Pool: IndoorIn Ground
- Parking: AttachedElectricityGarageGarage Door Opener
- Roofing: AsphaltArchitecturalShingle
- Windows: Skylight(s)Thermal Windows
- General: Aluminum SidingBrickCedarFrameCopper Plumbing1Poured
- Road/Access: City Street
- Originating MLS: NYS_B
- School District: Amherst
- County: Erie
- Zoning: 142289-067-200-0006-033-000
- Utilities: Electricity ConnectedHigh Speed Internet AvailableSewer ConnectedWater Connected
- Water: ConnectedPublic
- Sewer: Connected
- Source: NYS_B
This listing courtesy of Michael D Olear , MJ Peterson Real Estate Inc.
Monthly Payment
- Principal & Interest $
- Property Taxes $
- Home Insurance $
- VA Funding Fee $

 New - 1 day ago