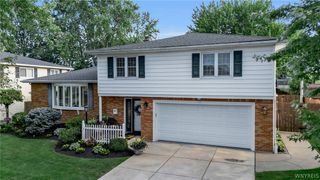
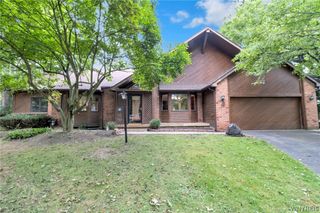
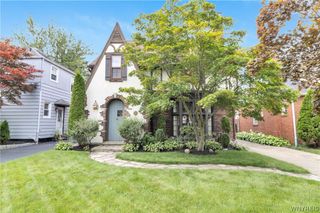
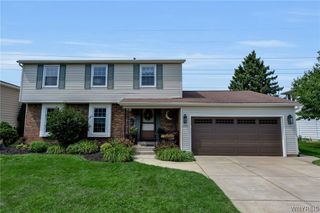
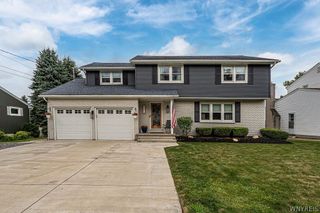
111 Marjann Terrace, Tonawanda, NY 14223
- 4 beds |
- 3 baths |
- 2,541 sqft
 Single-Family Home
  Built in 1951
  0.4acre lot
 2 car garage
  $193/sqft
  Listed 8 days ago
Property Description
A truly remarkable home that measures up well beyond the 2500+ spacious square feet of living space in this most sought after town neighborhood. In addition to the spacious interior living, the home boasts approximately 600 square feet of patio enclosure with a blue stoned floor that runs all along the private backyard adorned with lovely landscaping. The interior boasts an updated kitchen with stainless steel appliances. Gracious living room/dining room with woodburning fireplace and beautiful pegged hardwood floors that continue throughout the entire home. Primary bedroom on first floor with double closets. Upstairs features two oversized bedrooms with built in drawers and plenty of closet space. In addition, upstairs features full bath and a den/study. Knotty pine basement recreation room with bar set up and fireplace. Oversized workshop along with built in storage cabinets and half bath also featured in the poured concrete dry basement. Additional features include central-air, pocket doors, cedar closet, marble window sills, tankless water system, roof less than one year old, replacement windows and so much more.
- Listing Status:
- Active
- Date Added:
- August 13, 2026
- Data Last Updated:
- August 21, 2026 at 7:16AM
- Listing Office:
- REMAX North : 716-633-1111
- Listing Agent:
- Dave J Measer : 716-725-3106
- Contact:
- 716-725-3106
- MLS ID:
- B1706951

- General: Concrete DrivewayFully FencedPatio
- Style: Cape CodTwo Story
- Other Structures: Patio
- Parking: AttachedGarageGarage Door Opener
- Roofing: ArchitecturalShingle
- General: BrickOtherShake SidingCopper Plumbing1Poured
- Road/Access: City Street
- Originating MLS: NYS_B
- School District: Kenmore-Tonawanda Union Free District
- County: Erie
- Zoning: 146489-066-490-0002-016-000
- Fencing: Full
- Utilities: Cable AvailableSewer ConnectedWater ConnectedCircuit Breakers
- Water: ConnectedPublic
- Sewer: Connected
- Source: NYS_B
This listing courtesy of Dave J Measer , REMAX North
Monthly Payment
- Principal & Interest $
- Property Taxes $
- Home Insurance $
- VA Funding Fee $

 New - 1 day ago