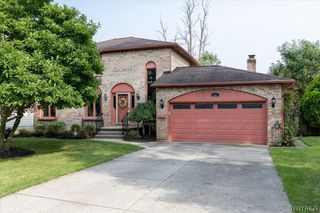
234 Paradise Lane, Tonawanda, NY 14150
- 4 beds |
- 3 baths |
- 2,244 sqft
 Single-Family Home
  Built in 1971
  8,398sqft lot
 2 car garage
  $218/sqft
  Listed 9 days ago
Property Description
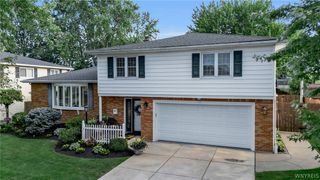
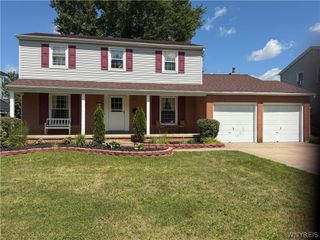
Welcome to this beautifully maintained 4-bedroom, 2.5-bath Colonial offering 2,244 square feet of thoughtfully updated living space in Tonawanda. This home has seen numerous improvements over the years, providing the peace of mind of major updates while retaining the warmth and functionality of a classic Colonial. The updated kitchen, completed in 2019, features granite countertops, a built-in refrigerator, and double ovens (added in 2025). All bathrooms have been newly updated. The first floor has been refreshed with LVP flooring and paint, creating a beautiful and inviting main living space. Major improvements include 35yr architectural shingle roof (2005), first-floor windows (2018), tankless hot water (2018), furnace and central air (2020), electrical panel, transfer unit, and smoke detectors (2015), garage door (2023), and pool liner (2023). Additional recent updates include a gas fireplace insert, hot tub, leaf guard system, interior doors, and more… The backyard is truly the standout feature. A gorgeous fully fenced, private yard backs to permanent green space providing a serene oasis. Heated inground pool surrounded by an expansive stamped-concrete patio, creates an exceptional setting for entertaining, relaxing, and enjoying summer days. The hot tub adds another level of year-round enjoyment. With its extensive list of updates, spacious floor plan, high end finishes, private backyard, pool, and desirable green-space setting, this is a home that offers both comfort and lifestyle. Open house on Sat. 8/15 from 11am-1pm & Sun. 8/16 from 1-3pm. Showings begin Fri 8/14 @ 4pm and negotiations begin Thurs. 8/20 @ 6pm.
- Listing Status:
- Active
- Date Added:
- August 12, 2026
- Data Last Updated:
- August 21, 2026 at 12:18PM
- Listing Office:
- Keller Williams Realty WNY : 716-832-3300
- Listing Agent:
- Robert Wilson : 716-913-6600
- Contact:
- 716-913-6600
- MLS ID:
- B1706398

- General: Concrete DrivewayFully FencedHot Tub/SpaPoolPatioPrivate YardSee RemarksShed(s)StorageHot Tub
- Style: ColonialTwo Story
- Other Structures: Shed(s)StoragePorchPatioCovered
- Pool: In Ground
- Parking: AttachedGarageGarage Door Opener
- Roofing: ArchitecturalShingle
- General: BrickVinyl SidingCopper PlumbingPEX Plumbing2Poured
- Road/Access: City Street
- Originating MLS: NYS_B
- School District: Sweet Home
- County: Erie
- Zoning: 146489-039-160-0003-013-000
- Fencing: Full
- Utilities: High Speed Internet AvailableSewer ConnectedWater ConnectedCircuit Breakers
- Water: ConnectedPublic
- Sewer: Connected
- Source: NYS_B
This listing courtesy of Robert Wilson , Keller Williams Realty WNY
Monthly Payment
- Principal & Interest $
- Property Taxes $
- Home Insurance $
- VA Funding Fee $

 New - 2 days ago