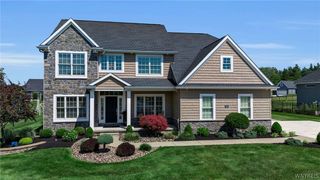
5112 Kandefer's Trail, Clarence, NY 14221
- 4 beds |
- 3 baths |
- 3,068 sqft
 Single-Family Home
  Built in 2025
  0.4acre lot
 3 car garage
  $358/sqft
  Listed 19 days ago
Property Description
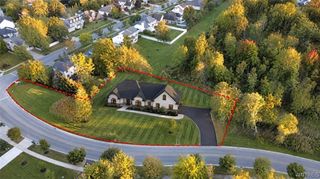
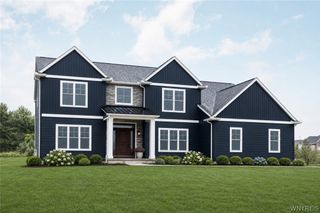
Welcome to Woodland Hills, Clarence’s newest premier community, where sophisticated design meets effortless everyday living. This exceptional move-in-ready home at 5112 Kandefer’s Trail showcases an impressive blend of architectural detail, refined finishes, and thoughtfully designed spaces. A welcoming front porch, accented by Craftsman-style tapered columns and stone detailing, sets the tone for what awaits inside. The dramatic two-story foyer opens to an expansive, light-filled layout designed for both elegant entertaining and comfortable daily living. At the heart of the home, the gourmet kitchen makes a statement with sleek quartz countertops, an oversized island and peninsula, and an impressive 8' x 5' walk-in pantry. The kitchen flows seamlessly into the sun-drenched family room and sophisticated sunroom, creating an inviting space for gathering and entertaining. Thoughtful amenities continue throughout the home, including a stylish wine bar, private home office, convenient mudroom off the 3-car garage, and an expansive 19' x 14' covered rear porch—perfect for extending your living space outdoors. Upstairs, the luxurious primary suite offers a private retreat with a spa-inspired bath featuring dual sinks, a ceramic tile shower, and generous linen storage. Every space has been carefully considered to deliver the ideal balance of beauty, comfort, and functionality. Experience the quality and design of Woodland Hills for yourself by visiting our model home at 5211 Kandefer’s Trail, open Monday–Wednesday and Saturday–Sunday from 1:00–5:00 PM. Pictures coming soon. Taxes TBD.
- Listing Status:
- Active
- Date Added:
- September 19, 2026
- Data Last Updated:
- October 8, 2026 at 6:15AM
- Listing Office:
- Marrano/Marc Equity Corp : 716-675-1200
- Listing Agent:
- Annette D Pellerin : 716-481-5737
- Contact:
- pellerina@marranohomes.com
- MLS ID:
- B1713477

- General: Blacktop Driveway
- Style: ColonialTwo Story
- Other Structures: PorchCovered
- Parking: AttachedGarage
- Roofing: Asphalt
- General: Attic/Crawl Hatchway(s) InsulatedBlown-In InsulationSpray Foam InsulationVinyl Siding2Poured
- Road/Access: City Street
- HOA Amenities: 75.0Monthly
- Originating MLS: NYS_B
- School District: Clarence
- County: Erie
- Zoning: 143200-057-190-0007-011-000
- Utilities: Sewer ConnectedWater ConnectedCircuit Breakers
- Water: ConnectedPublic
- Sewer: Connected
- Source: NYS_B
This listing courtesy of Annette D Pellerin , Marrano/Marc Equity Corp
Monthly Payment
- Principal & Interest $
- Property Taxes $
- Home Insurance $
- VA Funding Fee $

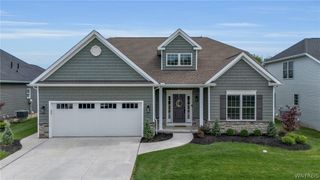
 New - 1 day ago