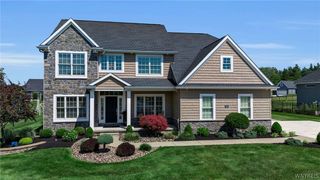
9082 Winding Creek Lane, Clarence, NY 14032
- 4 beds |
- 3 baths |
- 3,101 sqft
 Single-Family Home
  Built in 2002
  0.71acre lot
 3 car garage
  $314/sqft
  Listed 1 day ago
Property Description
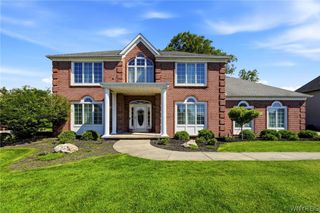
Be prepared to be stunned by this Luxurious Blum built home. This brick beauty has been beautifully updated throughout with modern features and a great open floor plan. The grand foyer features super high ceilings, natural light, new recessed lighting and luxury vinyl flooring. The focal point of the stunning home is the gas fireplace great room. The Kitchen is any entertainers dream! Eat in kitchen with a Large island, quartz counter tops and stainless steel appliances with a breakfast bar. Convenient laundry off the garage. 3.5 car garage is partially finished, heated with epoxy floors and access to the finished basement. Full Basement perfect for enjoying, also has a half bath. Lots of storage! First floor primary suite is just gorgeous. Two walk in closets, large bathroom with jacuzzi tub, Shower has dual heads and massagers. Second floor has 3 large bedrooms, a loft and an additional room. Full bath and attic storage. Outside features a park like large yard with an awning and covered patio. Enjoy the summer sitting by the heated salt water pool and hot tub! Brand new center air, central Vac, water softener and irrigation, too many things to list! Offers due Saturday, 8/29 at 12pm.
- Listing Status:
- Active
- Date Added:
- August 20, 2026
- Data Last Updated:
- August 21, 2026 at 12:18PM
- Listing Office:
- HUNT Real Estate ERA : 716-694-0400
- Listing Agent:
- Christina Pecoraro : 716-531-6880
- Contact:
- 716-531-6880
- MLS ID:
- B1706638

- General: Awning(s)BarbecueConcrete DrivewayFully FencedHot Tub/SpaPoolPatioPrivate YardSee RemarksShed(s)Storage
- Style: Two Story
- Other Structures: Shed(s)StoragePorchPatioCovered
- Pool: In Ground
- Parking: AttachedGarageGarage Door Opener
- Roofing: Asphalt
- General: BrickOther2Poured
- Road/Access: City Street
- Originating MLS: NYS_B
- School District: Clarence
- County: Erie
- Zoning: 143200-044-090-0005-001-000
- Fencing: Full
- Utilities: Electricity ConnectedSewer ConnectedWater ConnectedCircuit Breakers
- Water: ConnectedPublic
- Sewer: Connected
- Source: NYS_B
This listing courtesy of Christina Pecoraro , HUNT Real Estate ERA
Monthly Payment
- Principal & Interest $
- Property Taxes $
- Home Insurance $
- VA Funding Fee $

 New - 1 day ago