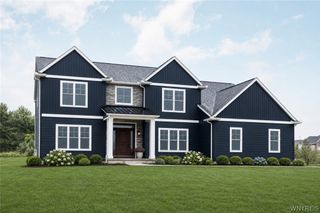
43 East Pinelake Drive, Amherst, NY 14221
- 4 beds |
- 3 baths |
- 3,661 sqft
 Single-Family Home
  Built in 1989
  1.13acre lot
 2 car garage
  $235/sqft
  Listed 1 month ago
Property Description
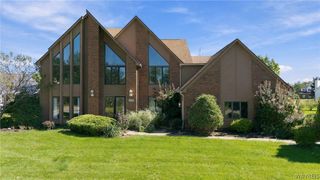
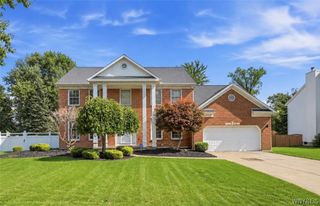
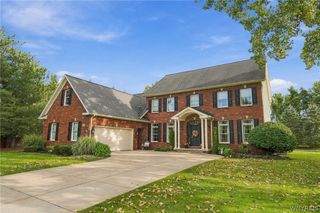
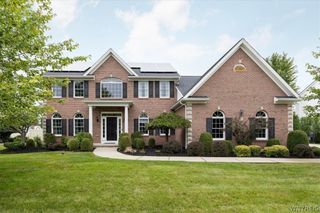
Your search is over. 1st floor primary suite with four bedrooms on second floor. Open floor plan, great for entertaining. Beautiful den with hardwoods, custom built in desk and cabinets. Bright, two story great room with floor to ceiling shelving, wood burning fireplace with stone surround. Custom kitchen cabinets, granite countertops, stainless steel appliances with professional gas stove. Large primary suite with private bath, commode room and large walk-in closet. Relax in the sunroom off the kitchen that overlooks the gorgeous yard with stamped concrete patio, Gunite pool, pool house with bathroom, and private land with extra lots. Endless options for your backyard activities. Formal dining, mudroom and first floor laundry with built in cubbies. Don't miss the loft area that can be accessed by ladder from three second floor rooms. Tons of closet space throughout. Finished basement with bar area with sink, beverage fridge and microwave. Spring of 2026 updates include: Architectural 30-year roof with transferrable warranty, New Sump Pump with backup system with alarm and freshly painted interior. 2 Hot water tanks-2020. Security system, sprinkler system, professionally landscaped throughout. Top rated Williamsville schools within walking distance. This home has it all, don't miss it! Square footage differs from tax records per appraisers floor plan sketch. Please reference updated survey for lot size.
- Listing Status:
- Active
- Date Added:
- August 20, 2026
- Data Last Updated:
- October 8, 2026 at 6:15AM
- Listing Office:
- HUNT Real Estate ERA : 716-633-0300
- Listing Agent:
- Bari L Spokane : 716-830-3500
- Contact:
- 716-830-3500
- MLS ID:
- B1708273

- General: Awning(s)Concrete DrivewayFully FencedSprinkler/IrrigationPoolPatioPool House
- Style: Two Story
- Other Structures: Pool HousePatio
- Pool: In Ground
- Parking: AttachedElectricityGarageWater AvailableGarage Door Opener
- Roofing: ArchitecturalShingle
- Windows: DrapesSkylight(s)
- General: Blown-In InsulationBrickVinyl SidingCopper Plumbing2Poured
- Road/Access: City Street
- Originating MLS: NYS_B
- School District: Williamsville
- County: Erie
- Zoning: 142289-042-100-0004-006-100
- Fencing: Full
- Utilities: Cable AvailableHigh Speed Internet AvailableSewer ConnectedWater ConnectedCircuit Breakers
- Water: ConnectedPublic
- Sewer: Connected
- Source: NYS_B
This listing courtesy of Bari L Spokane , HUNT Real Estate ERA
Monthly Payment
- Principal & Interest $
- Property Taxes $
- Home Insurance $
- VA Funding Fee $

 New - 1 day ago