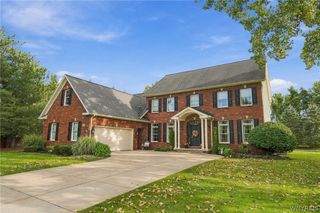
5559 Via Marina, Clarence, NY 14221
- 4 beds |
- 3 baths |
- 2,956 sqft
 Single-Family Home
  Built in 1991
  0.38acre lot
 2 car garage
  $271/sqft
  Listed 16 days ago
Property Description
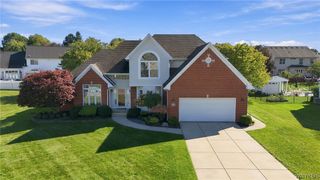
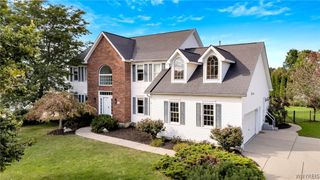
Welcome to this meticulously maintained colonial in the highly sought after Loch Lea Estates, offering 2,956 sq ft, 4 spacious bedrooms, 2.5 bathrooms, a 2 car garage, partially finished basement, and in-ground pool. Inside, you'll find a bright, inviting layout featuring new LVP flooring throughout the first floor and fresh carpeting in the family room and throughout the second floor. The kitchen(updated in 2026) features stainless steel appliances, quartz countertops, and opens to the expansive family room. The family room is highlighted by soaring vaulted ceilings, exposed beams, a gas fireplace, and windows overlooking the backyard, allowing an abundance of natural light to enter the home. Upstairs, the primary suite features a large walk in closet and private en suite bath with a double vanity, walk in shower with dual shower heads, and beautiful finishes. For added convenience, the home offers laundry hookups on both the first and second floors. Step outside to your own backyard retreat featuring a wooden deck, stamped concrete patio, lush landscaping, in ground pool, hot tub, and vinyl fencing. Major improvements completed between 2023 and 2026 include a new roof (lifetime), vinyl fence, central AC unit, gutter guards, carpeting, bathroom updates, flooring throughout, rear windows and a sliding glass door. Located within the Williamsville Central School District, this move in ready home offers an exceptional combination of space, updates, and outdoor living.
- Listing Status:
- Active
- Date Added:
- September 21, 2026
- Data Last Updated:
- October 8, 2026 at 4:17AM
- Listing Office:
- Keller Williams Realty WNY : 716-832-3300
- Listing Agent:
- Dalton Reynolds : 716-352-8679
- Contact:
- 716-352-8679
- MLS ID:
- B1716306

- General: Concrete DrivewayFully FencedPool
- Style: ColonialTwo Story
- Other Structures: PorchOpen
- Pool: In Ground
- Parking: AttachedGarage
- Roofing: Shingle
- Windows: Skylight(s)
- General: BrickVinyl Siding2Poured
- Road/Access: City Street
- Originating MLS: NYS_B
- School District: Williamsville
- County: Erie
- Zoning: 143200-057-100-0005-018-000
- Fencing: Full
- Utilities: Sewer ConnectedWater Connected
- Water: ConnectedPublic
- Sewer: Connected
- Source: NYS_B
This listing courtesy of Dalton Reynolds , Keller Williams Realty WNY
Monthly Payment
- Principal & Interest $
- Property Taxes $
- Home Insurance $
- VA Funding Fee $

 New - 23 hours ago