9683 Cobblestone Drive, Clarence, NY 14031
- 4 beds |
- 4 baths |
- 3,943 sqft
 Single-Family Home
  Built in 1994
  0.59acre lot
 3 car garage
  $253/sqft
  Listed 21 days ago
Property Description
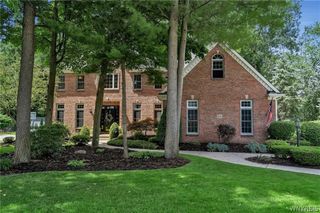
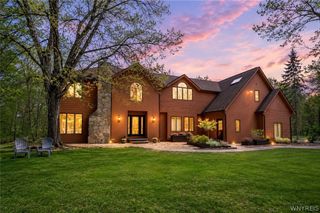
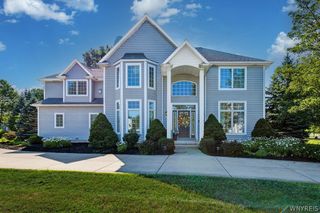
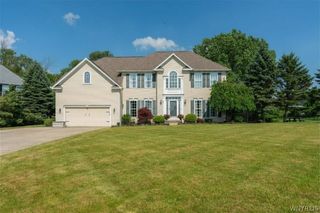
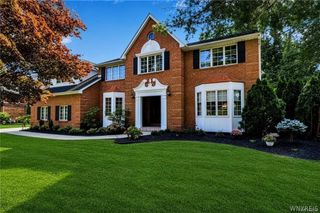
Welcome to this spectacular custom built Jurek home in Spaulding Lake! This home boasts a stunning 2-story foyer, curved staircase, gorgeous crown moldings, pillars, HW floors w/inlay detail. First floor primary bedroom suite with glamour bath with access to private deck with hot tub, formal dining room, spectacular great room with soaring ceiling, 2-story fireplace, triple stacked windows. Eat-in white gourmet kitchen, walk-in pantry, adjoining sun-lit morning room with gas fireplace. Impressive second floor boasts 3 bedrooms and 2 full baths, 24' x 13' bonus room/possible 5th bdrm. Finished lower level adds over 800 SF of additional useable space. Circular driveway, 3 car side load garage, Generac generator, sprinkler system. Spaulding Lake association offers use of the lake, dock, clubhouse, tennis courts, walking path around the lake and tot lot. Some photos have been virtually staged. Don't miss this wonderful opportunity!
- Listing Status:
- Active
- Date Added:
- July 20, 2026
- Data Last Updated:
- August 10, 2026 at 6:16PM
- Listing Office:
- Howard Hanna WNY Inc. : 716-656-8999
- Listing Agent:
- Sandra L Komara : 716-867-4755
- Contact:
- 716-867-4755
- MLS ID:
- B1698785

- General: Concrete DrivewayDeckHot Tub/SpaSprinkler/IrrigationHot Tub
- Style: Two StoryTraditional
- Other Structures: Deck
- Parking: AttachedGarageCircular DrivewayGarage Door Opener
- Roofing: AsphaltShingle
- Windows: DrapesSkylight(s)
- General: BrickStoneVinyl SidingCopper Plumbing2Poured
- Road/Access: City Street
- HOA Amenities: ClubhouseDockOtherSee RemarksTennis Court(s)140.0Monthly
- Originating MLS: NYS_B
- School District: Clarence
- County: Erie
- Zoning: 143200-071-070-0001-025-000
- Utilities: Cable AvailableElectricity ConnectedHigh Speed Internet AvailableSewer ConnectedWater ConnectedCircuit Breakers
- Water: ConnectedPublic
- Sewer: Connected
- Source: NYS_B
This listing courtesy of Sandra L Komara , Howard Hanna WNY Inc.
Monthly Payment
- Principal & Interest $
- Property Taxes $
- Home Insurance $
- VA Funding Fee $