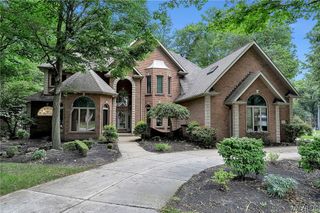
177 Promenade Lane, Amherst, NY 14221
- 4 beds |
- 5 baths |
- 3,527 sqft
 Single-Family Home
  Built in 2002
  0.68acre lot
 3 car garage
  $248/sqft
  Listed 27 days ago
Property Description
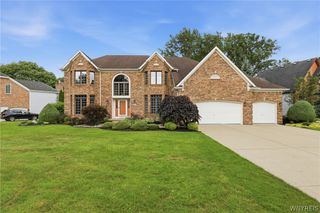
Welcome to 177 Promenade Lane. This home features 4 bedrooms, 3 full baths and 2 half baths. Ideally located in one of Williamsville’s most desirable neighborhoods. This beautifully maintained home offers a bright open layout with hardwood floors. 9’ ceilings, and a dramatic double staircase, dining room, great room & expansive kitchen. The kitchen features granite countertops, stainless steel appliances, and abundant cabinetry, with large eating area. A beautiful formal dining room perfect for entertaining. An expansive great room with gas fireplace. A first-floor den with custom cabinetry & first floor laundry. The primary suite is generously sized with a large walk-in closet, gas firplace with entrance to a bonus room that could be an additional dressing room, fitness room, nursery or private sitting area. The 2nd & 3rd bedrooms share a Jack & Jill bath while the 4th has its own private bath. Open staircase leading to the newly finished basement includes a custom bar, great room and salon area/business office with a private entrance from the garage. Basement has 2 forms of egress. Additional highlights include semi-circle driveway, stamped concrete patio, sprinkler system and central vac. Mechanical updates include furnace August, 2024 & central air April, 2025. A magnificent home in the heart of Williamsville close to all of the amenities the area has to offer. Copy of survey in attachments.
- Listing Status:
- Active
- Date Added:
- July 14, 2026
- Data Last Updated:
- August 10, 2026 at 3:16PM
- Listing Office:
- HUNT Real Estate ERA : 716-633-5350
- Listing Agent:
- Joel P Calabrese : 716-906-0316
- Contact:
- 716-867-6115
- MLS ID:
- B1698501

- General: Concrete DrivewaySprinkler/IrrigationPatio
- Style: Traditional
- Other Structures: PorchPatioCovered
- Parking: AttachedGarageGarage Door Opener
- General: Vinyl Siding2Poured
- Road/Access: City Street
- Originating MLS: NYS_B
- School District: Williamsville
- County: Erie
- Zoning: 142289-056-160-0001-045-000
- Utilities: Cable AvailableSewer ConnectedWater Connected
- Water: ConnectedPublic
- Sewer: Connected
- Source: NYS_B
This listing courtesy of Joel P Calabrese , HUNT Real Estate ERA
Monthly Payment
- Principal & Interest $
- Property Taxes $
- Home Insurance $
- VA Funding Fee $