154 Viscount Drive, Amherst, NY 14221
- 4 beds |
- 5 baths |
- 3,494 sqft
 Single-Family Home
  Built in 1991
  0.43acre lot
 3 car garage
  $236/sqft
  Listed 17 days ago
Property Description
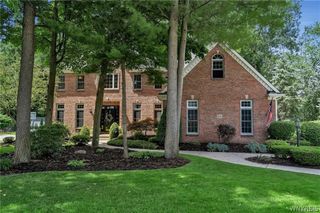
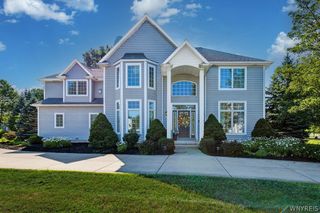
One owner. Two en-suites. Countless updates. Welcome to the custom-built home you've been waiting for. Lovingly maintained by its original owner for the past 35 years, this exceptional residence blends timeless craftsmanship with thoughtful modern updates, all wrapped in breathtaking curb appeal w/ a stately brick front. The 3 car garage w/ extension is complete w/ epoxy flooring, cabinets & a center drain- perfect for vehicles & toys. A grand two-story foyer sets the stage for the impressive living spaces beyond. Rich hardwood floors flow throughout much of the home, while the thoughtfully designed floor plan offers exceptional flexibility for today's lifestyle. A den & a dedicated first-floor office, plus a full bath & an additional 1/2 on the main level, there's room for work, guests, & everyday living. The heart of the home is the beautifully remodeled contemporary kitchen, updated just a few yrs ago w/ timeless finishes & modern style. The adjoining great room features soaring ceilings & dramatic floor-to-ceiling windows that flood the space with natural light. Upstairs, the luxurious primary suite is complete with two walk-in closets & a fully renovated spa-inspired bath featuring dual vanities, an oversized no-step tiled shower, & today's sought-after designer finishes. A rare highlight is the second en-suite bedroom, offering its own private full bath, while the remaining bedrooms are served by an additional full bathroom, making this layout ideal. Step outside to a generously sized backyard where mature surroundings provide added privacy, allowing you to relax & entertain on the 2 level unilock patio w/out neighbors directly behind you. The partially finished basement offers even more possibilities w/ a rec area w/ bar, plumbing already in place for an additional full bath, & a framed space ready to become another bedroom w/ walk in closet, guest suite or hobby room. Other features include: whole home generator, central vac system, sep heat/cool for 1st & 2nd flrs, pantry & huge storage in bsmt. Every inch of this home reflects quality construction, thoughtful design, & meticulous care. Opportunities like this don't come along often.
- Listing Status:
- Active
- Date Added:
- July 24, 2026
- Data Last Updated:
- August 10, 2026 at 3:16PM
- Listing Office:
- WNY Metro Roberts Realty : 716-559-9972
- Listing Agent:
- Michelle Petrie : 585-749-8275
- Contact:
- 716-293-2817
- MLS ID:
- B1701227

- General: BalconyConcrete DrivewayPatio
- Style: ColonialTwo Story
- Other Structures: BalconyPatio
- Parking: AttachedGarageGarage Door Opener
- General: BrickFrameVinyl Siding2Poured
- Road/Access: City Street
- Originating MLS: NYS_B
- School District: Williamsville
- County: Erie
- Zoning: 142289-042-180-0001-047-000
- Utilities: Cable AvailableHigh Speed Internet AvailableSewer ConnectedWater ConnectedCircuit Breakers
- Water: ConnectedPublic
- Sewer: Connected
- Source: NYS_B
This listing courtesy of Michelle Petrie , WNY Metro Roberts Realty
Monthly Payment
- Principal & Interest $
- Property Taxes $
- Home Insurance $
- VA Funding Fee $