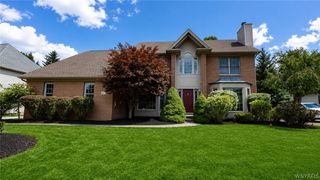
60 Fennec Lane, Amherst, NY 14051
- 5 beds |
- 4 baths |
- 2,840 sqft
 Single-Family Home
  Built in 1971
  0.4acre lot
 2 car garage
  $243/sqft
  Listed 12 days ago
Property Description
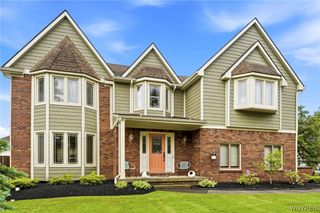
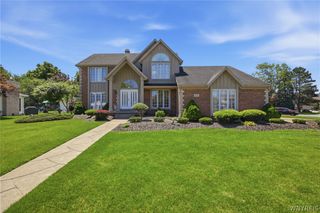
Welcome home to this beautifully updated 5-bedroom, 4-bath residence, situated on a quiet neighborhood street in the Williamsville School District, just minutes from Transit Valley Country Club. Extensively renovated over the years, this home offers peace of mind with major improvements including a new furnace, central air conditioning, and sump pump (2021), as well as a new roof, skylights, seamless gutters, windows, and front stucco (2022). A complete list of upgrades is included in the listing attachments. The remodeled first floor features luxury vinyl plank flooring throughout, quartz countertops in the kitchen, and a family room complete with a wet bar and gas fireplace. The first floor also has a bedroom, full bath, and two versatile flex rooms ideal for home offices, a playroom, or additional living space. Upstairs there are four bedrooms, including the spacious primary suite, along with two renovated full baths. The primary suite features a walk-in closet and an ensuite bath. The partially finished basement leaves room for more possibilities and includes a fourth full bathroom. Outside enjoy the large patio overlooking the in-ground saltwater pool, along with a sprinkler system and mature fruit trees. Posts for a future pergola have already been installed and the building plans can be provided to the new owner if desired. Showings begin Friday, July 31 at 10:00 a.m. Offers will be reviewed Wednesday, August 5 at 5:00 p.m.
- Listing Status:
- Active
- Date Added:
- July 29, 2026
- Data Last Updated:
- August 10, 2026 at 4:16PM
- Listing Office:
- Gurney Becker & Bourne : 716-849-1234
- Listing Agent:
- Meredith Battin : 716-228-6187
- Contact:
- 716-228-6187
- MLS ID:
- B1702402

- General: Blacktop DrivewayFully FencedHot Tub/SpaPoolPatio
- Style: Two StoryTudor
- Other Structures: Patio
- Pool: In Ground
- Parking: AttachedGarageGarage Door Opener
- Roofing: Shingle
- Windows: Skylight(s)
- General: BrickStucco2Poured
- Road/Access: City Street
- Originating MLS: NYS_B
- School District: Williamsville
- County: Erie
- Zoning: 142289-056-080-0003-019-000
- Fencing: Full
- Utilities: Electricity ConnectedSewer ConnectedWater ConnectedCircuit Breakers
- Water: ConnectedPublic
- Sewer: Connected
- Source: NYS_B
This listing courtesy of Meredith Battin , Gurney Becker & Bourne
Monthly Payment
- Principal & Interest $
- Property Taxes $
- Home Insurance $
- VA Funding Fee $