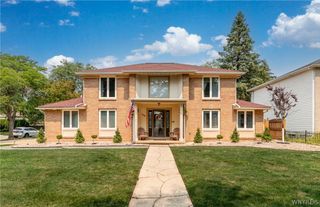
478 Paradise Road, Amherst, NY 14051
- 4 beds |
- 4 baths |
- 3,587 sqft
 Single-Family Home
  Built in 1969
  0.83acre lot
 2 car garage
  $195/sqft
  Listed 10 days ago
Property Description
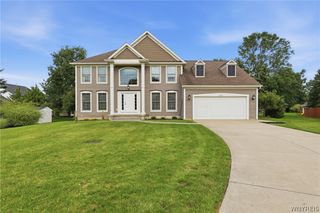
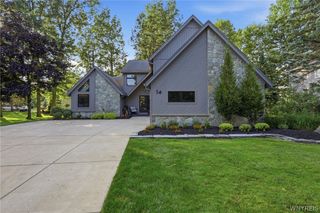
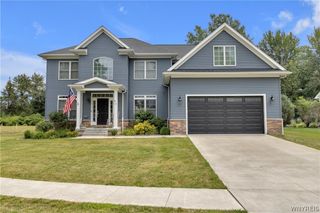
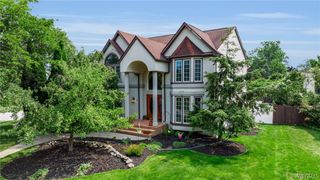
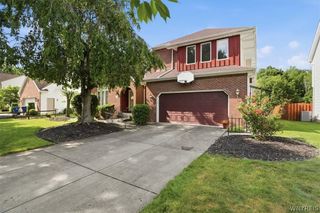
Welcome to 478 Paradise Road, a stunning all-brick Colonial in the sought-after Wellington Woods community within the Williamsville School District. Offering 3,587 square feet of beautifully designed living space, this exceptional home is perfectly positioned on a private lot with breathtaking views of Transit Valley Country Club. The park-like setting is truly one of a kind, featuring mature trees, fruit trees, vibrant perennial gardens that provide year-round color, two expansive paver patios (25' x 20' and 36' x 20'), a covered patio (17x11), charming paver walkways, and a storage shed (15x10)—creating an incredible outdoor retreat for relaxing or entertaining. Step through the elegant front entry into a dramatic foyer with a spectacular sightline straight through to the backyard, creating an unforgettable first impression. A second front entrance with slate flooring offers a welcoming sitting area. The spacious living room features a striking gas fireplace and atrium door leading to the patio, while the formal dining room provides the perfect setting for special occasions. The eat-in kitchen is equipped with ceramic tile flooring, Corian countertops, breakfast bar, butcher block workspace, pantry with organizational storage, and an atrium door opening to the patio. The inviting family room showcases a cathedral pine ceiling, skylight, and custom built-in bookshelves. Rich architectural details abound, including gleaming hardwood floors, pegged hardwood flooring, six-panel wood doors, and peaceful views of the surrounding green space from nearly every window. The second floor offers a spacious primary suite with a gas fireplace, two separate closets, and two adjoining full bathrooms. Three additional generously sized bedrooms and a third full bath provide ample space for family and guests. Additional highlights include a full basement, generator panel connection, central air, 2.5-car side-load garage with epoxy floor, and concrete driveway. Designed for exceptional indoor and outdoor entertaining, this remarkable home combines timeless craftsmanship, outstanding privacy, and an unbeatable location. Seller reserves the right to set offer deadline date.
- Listing Status:
- Active
- Date Added:
- July 31, 2026
- Data Last Updated:
- August 10, 2026 at 3:16PM
- Listing Office:
- HUNT Real Estate ERA : 716-633-5350
- Listing Agent:
- James M Hoffman : 716-531-2898
- Contact:
- 716-531-2898
- MLS ID:
- B1702803

- General: Awning(s)Concrete DrivewayEnclosed PorchFully FencedPorchPatioPrivate YardSee RemarksShed(s)Storage
- Style: Two StoryTraditional
- Other Structures: Shed(s)StoragePatio
- Parking: AttachedGarageGarage Door Opener
- Roofing: Asphalt
- Windows: Thermal Windows
- General: BrickCopper Plumbing2Poured
- Road/Access: City StreetMain Thoroughfare
- Originating MLS: NYS_B
- School District: Williamsville
- County: Erie
- Zoning: 142289-042-200-0001-011-000
- Fencing: Full
- Utilities: Cable AvailableHigh Speed Internet AvailableSewer ConnectedWater ConnectedCircuit Breakers
- Water: ConnectedPublic
- Sewer: Connected
- Source: NYS_B
This listing courtesy of James M Hoffman , HUNT Real Estate ERA
Monthly Payment
- Principal & Interest $
- Property Taxes $
- Home Insurance $
- VA Funding Fee $