33 Insbrook Court, Amherst, NY 14051
- 3 beds |
- 3 baths |
- 4,172 sqft
 Single-Family Home
  Built in 1989
  0.51acre lot
 2 car garage
  $168/sqft
  Listed 14 days ago
Property Description
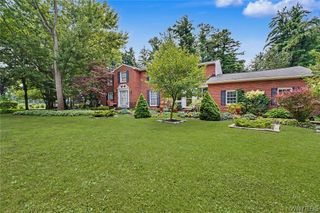
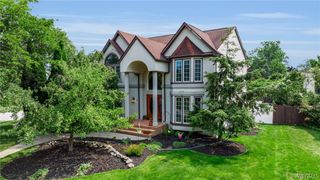
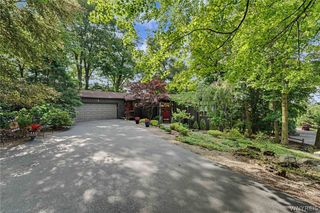
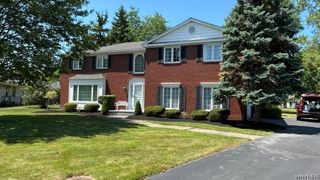
This custom-designed, traditional home offers 4,172 square feet of space perfect for hosting. The first floor features a two-story foyer, a living room, a dining room, a family room, and a kitchen with an eating area. The dining area includes gold-plated chandeliers, while the family room and kitchen share a double-sided gas/wood fireplace. The kitchen features granite countertops, ceremic tile floor and opens to the outside patio via a sliding double glass door, and the family room has hardwood floor, huge 112"x107" windows and features with a built-in wet bar. Large windows in the family room and living and dinning rooms provide abundant morning sunlight, making the home highly energy-efficient with the lowest heating bills in the neighborhood. The first-floor owner's suite features hardwood floors, a spacious walk-in closet, a separate dressing area with a sink, and an attached bath with a Jacuzzi, a separate shower, and marble flooring that extends into the foyer and hallway. Additionally, the first-floor laundry room is currently configured as an office. The second floor boasts an exceptionally large bedroom (23'x19') with a walk-in closet and an attached bath with a double sink. It also features a second bedroom with a walk-in closet and a 17'x15' open sitting loft area overlooking the total main living areas below. House built with security system, intercom and central vacum system. The partially finished basement includes a second laundry facility, a kitchen, a cedar closet, and a large space ideal for a home gym or playroom. It also features two partially finished rooms with walk-in closets which can be used as Bedroom and or office and a bedroom room prepped for a future bathroom with a heavy-duty motor sunk-pump. Basement and the 2.5-car garage offer ample storage shelving. Recent updates include a Rheem furnace (2017) and a new roof (2018) featuring lifetime GAF Timberline architectural shingles installed down to the decking. The property also includes a large, private backyard. Square footage has been updated to reflect floor plans. With some tender loving care, this can truly be your dream home.
- Listing Status:
- Active
- Date Added:
- July 27, 2026
- Data Last Updated:
- August 10, 2026 at 3:16PM
- Listing Office:
- 716 Realty Group WNY LLC : 716-266-6691
- Listing Agent:
- Inder S Malik : 716-908-3707
- Contact:
- 716-908-3707
- MLS ID:
- B1701892

- General: Concrete DrivewayPatio
- Style: Colonial
- Other Structures: Patio
- Parking: AttachedElectricityGarageDriveway
- Roofing: Shingle
- General: Brick2Poured
- Road/Access: City Street
- Originating MLS: NYS_B
- School District: Williamsville
- County: Erie
- Zoning: 142289-029-170-0001-017-000
- Utilities: Sewer ConnectedWater Connected
- Water: ConnectedPublic
- Sewer: Connected
- Source: NYS_B
This listing courtesy of Inder S Malik , 716 Realty Group WNY LLC
Monthly Payment
- Principal & Interest $
- Property Taxes $
- Home Insurance $
- VA Funding Fee $