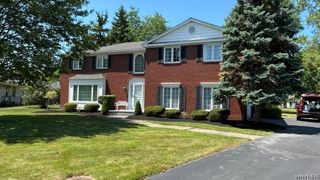
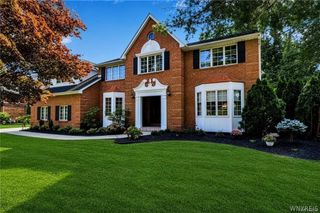
4 Brompton Woods, Amherst, NY 14221
- 4 beds |
- 3 baths |
- 4,066 sqft
 Single-Family Home
  Built in 1975
  3,920sqft lot
 2 car garage
  $184/sqft
  Listed 17 days ago
Property Description
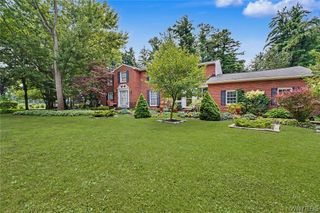
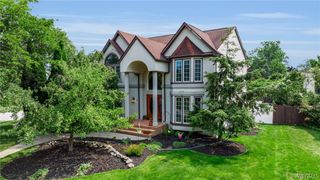
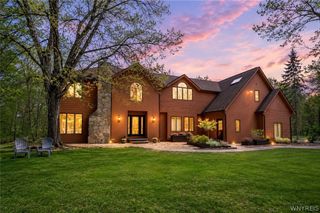
Welcome to 4 Brompton Woods in Amherst with Williamsville Schools – custom designed by George Pearlman. This location is a hidden gem! The one-acre lot is surrounded by peaceful woods on a private road with a shared pond. This one of a kind four bedroom, 2.5 bath Contemporary offers beamed vaulted ceilings throughout the main floor. Spacious living room has vinyl plank flooring, a large fireplace with brick hearth, quaint adjacent den, and sliding door to roomy deck (21x18) with marvelous views. Generous formal dining room. Remodeled eat-in kitchen (2018) features an abundance of cabinets, oversized island, luxury vinyl plank flooring, stainless appliances and sliding door to fabulous, screened sun porch (19x12) perfect for Summer dining & contemplating life! The slate patio (17x15) also overlooks rear yard. First floor primary bedroom has a walk-in closet, full bath. There are three additional bedrooms, large full bath, huge, versatile family room, laundry room, utility and storage rooms complete the lower level. Serene and tranquil setting with paths and room to roam. Seller reserves the right to set offer deadline date.
- Listing Status:
- Active
- Date Added:
- July 24, 2026
- Data Last Updated:
- August 10, 2026 at 3:16PM
- Listing Office:
- HUNT Real Estate ERA : 716-633-5350
- Listing Agent:
- James M Hoffman : 716-531-2898
- Contact:
- 716-531-2898
- MLS ID:
- B1700211

- General: Blacktop DrivewayDeckFencePatioPrivate YardSee Remarks
- Style: ContemporaryTwo Story
- Other Structures: DeckPatio
- Parking: AttachedElectricityGarageGarage Door Opener
- Roofing: Asphalt
- Windows: Thermal Windows
- General: Wood SidingCopper Plumbing2Poured
- Road/Access: City StreetPrivate Road
- HOA Amenities: 325.0Monthly
- Originating MLS: NYS_B
- School District: Williamsville
- County: Erie
- Zoning: 142289-069-120-0007-001-100-4
- Fencing: Partial
- Utilities: Cable AvailableSewer ConnectedWater ConnectedCircuit Breakers
- Water: ConnectedPublic
- Sewer: Connected
- Source: NYS_B
This listing courtesy of James M Hoffman , HUNT Real Estate ERA
Monthly Payment
- Principal & Interest $
- Property Taxes $
- Home Insurance $
- VA Funding Fee $