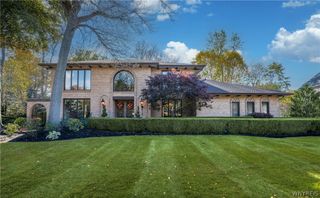
127 Troy View Lane, Amherst, NY 14221
- 4 beds |
- 3 baths |
- 3,309 sqft
 Single-Family Home
 Built in 1971
 10,163sqft lot
 2 car garage
 $205/sqft
 Listed 4 months ago
Property Description
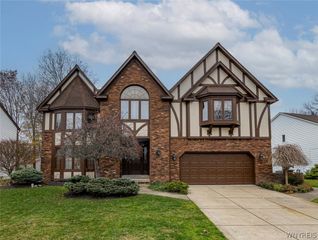
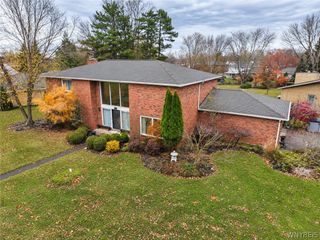
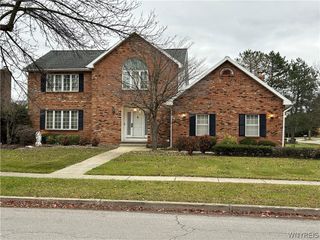
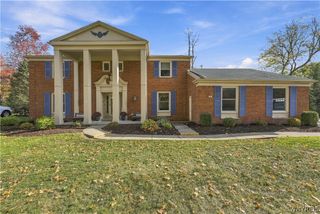
"Fabulous All Brick 3309 square foot Colonial on lovely and private culdesac 1/2 Acre lot. Welcoming 2-story foyer with marble floor, spacious and refined Living Room and large inviting formal Dining room with gorgeous hard wood floors for entertaining friends and family. Striking & spacious Family room with cathedral ceiling and beautiful Stone Fireplace to relax, enjoy special times and grow memories, plus a 4-season Sunroom with Hot Tub. The 2nd floor boasts 4 larger than usual Bedrooms including a lovely Primary Suite with its own private bathroom. The warm Kitchen with beautiful Woodmode cabinetry has a roomy eating area and you will love the very spacious 1st floor Laundry. A partially finished basement with outside entry adds endless possibilities for entertaining, working from home or playroom. Step outside into the large 6-sided lot more play and entertaining. Other amenities include wonderful wood floors, a generator, irrigation system, security system and did we mention "All Brick!"?? This wonderful home is very conveniently located in the Williamsville School district and truly is a must see! (Possible audio visual)" Per Tax Assessor square footage is 3309 SF
- Listing Status:
- Active
- Date Added:
- July 17, 2026
- Data Last Updated:
- November 22, 2026 at 3:18PM
- Listing Office:
- HUNT Real Estate ERA : 716-633-0300
- Listing Agent:
- Raymond J Colvin : 716-510-1475
- Contact:
- 716-510-1475
- MLS ID:
- B1699529

- General: Blacktop DrivewayHot Tub/SpaIrrigation SprinklersPatioHot Tub
- Style: ColonialTwo StoryTraditional
- Other Structures: Patio
- Parking: AttachedGarageGarage Door Opener
- Roofing: Asphalt
- Windows: DrapesSkylight(s)
- General: BrickCopper Plumbing2Poured
- Road/Access: City Street
- Originating MLS: NYS_B
- School District: Williamsville
- County: Erie
- Zoning: 142289-069-090-0003-008-000
- Utilities: Cable AvailableElectricity ConnectedHigh Speed Internet AvailableSewer ConnectedWater ConnectedCircuit Breakers
- Water: ConnectedPublic
- Sewer: Connected
- Source: NYS_B
This listing courtesy of Raymond J Colvin , HUNT Real Estate ERA
Monthly Payment
- Principal & Interest $
- Property Taxes $
- Home Insurance $
- VA Funding Fee $

 New - 2 days ago