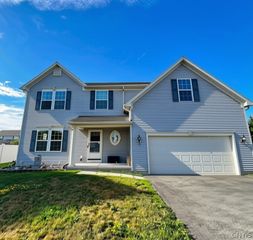
5203 Harriet Fisher Drive, Clay, NY 13041
- 4 beds |
- 3 baths |
- 2,639 sqft
 Single-Family Home
  Built in 2003
  0.3acre lot
 2 car garage
  $180/sqft
  Listed 3 days ago
Property Description
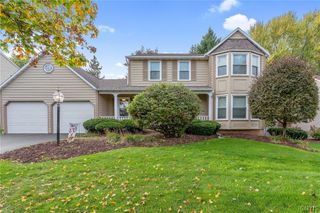
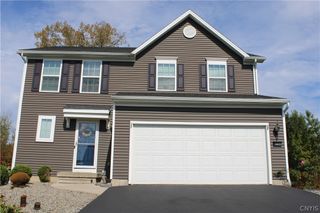
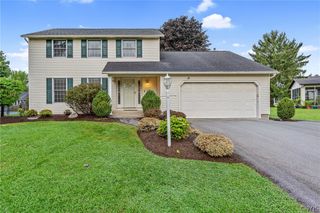
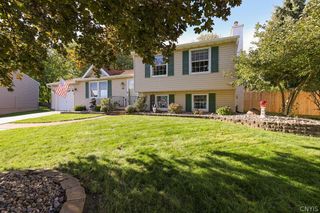
Offering 2,104 square feet above grade plus approximately 535 square feet of finished basement space, this thoughtfully updated 4-bedroom, 2.5-bath Colonial provides a spacious and flexible layout inside and out. The main level features hardwood floors, a formal dining room, and an updated kitchen with granite countertops and an island that opens to a bright casual dining area and spacious living room with fireplace and recessed lighting. Upstairs are four bedrooms, including an oversized primary bedroom with an updated private bath, along with an additional full bathroom. The finished basement provides additional flexibility for a rec room, home office, gym, hobby area, or additional gathering space. Outside, the large fully fenced backyard is a standout feature, offering plenty of open yard space along with a paver patio, hot tub with pavilion, and oversized storage shed. Additional improvements include a new roof in 2022, new furnace in 2026, updated kitchen, half bath and primary bath, fireplace, stampcrete walkway, and recessed lighting. Conveniently located near Route 31 shopping, dining, everyday amenities, and major highways including I-81 and I-481, with the Micron development site located just across Route 31. Delayed showings and negotiations begin Friday, October 9th at 2:00 PM.
- Listing Status:
- Active
- Date Added:
- October 5, 2026
- Data Last Updated:
- October 8, 2026 at 7:16AM
- Listing Office:
- Real Broker NY LLC : 855-450-0442
- Listing Agent:
- Tyler Marschall : 585-210-8445
- MLS ID:
- S1719255

- General: Blacktop DrivewayHot Tub/SpaGazeboShed(s)Storage
- Style: ColonialTwo Story
- Other Structures: GazeboShed(s)Storage
- Parking: AttachedGarage
- Roofing: AsphaltShingle
- General: Vinyl Siding2Block
- Road/Access: City Street
- Originating MLS: NYS_S
- School District: North Syracuse
- County: Onondaga
- Zoning: 312489-077-000-0026-028-000-0000
- Utilities: Electricity ConnectedSewer ConnectedWater Connected
- Water: ConnectedPublic
- Sewer: Connected
- Source: NYS_S
This listing courtesy of Tyler Marschall , Real Broker NY LLC
Monthly Payment
- Principal & Interest $
- Property Taxes $
- Home Insurance $
- VA Funding Fee $


 New - 1 day ago