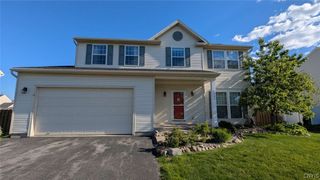
5555 Perth Course, Clay, NY 13041
- 4 beds |
- 3 baths |
- 2,920 sqft
 Single-Family Home
  Built in 2013
  10,210sqft lot
 2 car garage
  $137/sqft
  Listed 16 days ago
Property Description
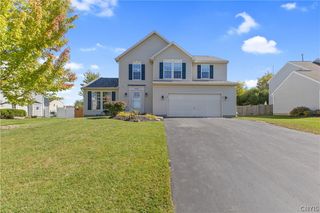
Welcome Home to 5555 Perth Course, Clay, New York! This Colonial offers 2,920 square feet, 2 full baths plus a half bath and flexible space at every turn. Enter through the front door into a welcoming foyer with options in every direction: a convenient half bath and garage access to your right, a bright, sun-filled formal living room to your left, with its own doorway straight into the kitchen and a staircase leading upstairs. Head down the hallway toward the back of the home and you'll land in the true heart of the house: a kitchen that's simply enormous, with a wraparound island, granite countertops, a pantry and no shortage of storage. Right off the island is an eat-in dining area, easy and open for everyday meals. Just beyond that, a cozy family room rounds things out. It's a comfortable, convenient space that flows naturally off the kitchen and dining room. Just off the family room is a versatile bedroom currently set up as a home office, but would make a lovely private main-level guest space. Upstairs, you'll find three nice-sized bedrooms sharing a full bath, plus a spacious primary suite with a bath of its own that boasts a soaking tub, separate shower, dual vanities and a walk-in closet. Rounding out the upper level is a large bonus room, ready for a playroom, media room or whatever you need most. Downstairs, a full basement offers a blank canvas, mostly unfinished and full of potential for however you'd like to finish it out. Out back, you'll find space for everyone to enjoy: a fully fenced yard with a privacy fence, a separate fenced area for the dogs and a shed for extra storage. Location doesn't get much better: close to the new Micron plant, Route 31, and Interstate 81. This is the one you've been waiting for. Come see it, you'll be ready to call it home!
- Listing Status:
- Active
- Date Added:
- September 22, 2026
- Data Last Updated:
- October 8, 2026 at 7:16AM
- Listing Office:
- Continental Real Estate Group : 877-996-5728
- Listing Agent:
- Derek Eisenberg : 877-996-5728
- MLS ID:
- S1716801

- General: Blacktop DrivewayFully FencedPatio
- Style: Colonial
- Other Structures: PorchPatioOpen
- Parking: AttachedElectricityGarageStorageDriveway
- General: OtherVinyl Siding2Poured
- Road/Access: City Street
- Originating MLS: NYS_S
- School District: North Syracuse
- County: Onondaga
- Zoning: 312489-077-000-0030-024-000-0000
- Fencing: Full
- Utilities: Sewer ConnectedWater Connected
- Water: ConnectedPublic
- Sewer: Connected
- Source: NYS_S
This listing courtesy of Derek Eisenberg , Continental Real Estate Group
Monthly Payment
- Principal & Interest $
- Property Taxes $
- Home Insurance $
- VA Funding Fee $

 New - 3 days ago