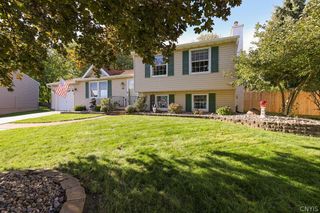
5549 Cairns Trail, Clay, NY 13041
- 4 beds |
- 4 baths |
- 2,400 sqft
 Single-Family Home
  Built in 2006
  10,672sqft lot
 2 car garage
  $175/sqft
  Listed 21 days ago
Property Description
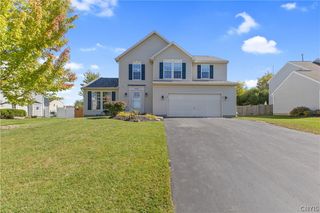
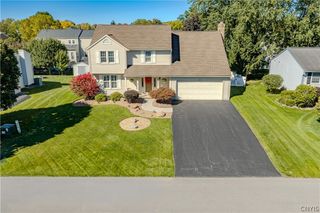
5549 Cairns Trail, Clay NY Want to be maintenance free the next 10 years? 2025 updates include a new roof (with transferable warranty), new high efficiency furnace, air conditioning with smart thermostat and a new hot water tank. Welcome home to 5549 Cairns Trail, a meticulously maintained gem in the heart of the desired Lawton Valley Hunt Community in Clay! Boasting an impressive 2,400 sq. ft. of living space, this property is situated on a calm street with well-maintained neighboring homes. The main level has wood floors with an open floor plan; it includes a formal living room which could also be used as an office or playroom. It has a formal dining room, an eat-in kitchen complete with energy saving stainless-steel appliances, an island and pantry, a comfortable and spacious great room and a convenient half bath. The second-floor features four spacious bedrooms and two full bathrooms, including a private primary suite with its own ensuite bath and laundry room. The finished basement offers around 500sq ft of heated living space with an egress, a full bathroom, a music studio, great space for a teenager or an in-law bedroom, laundry and storage area. The large fenced backyard has a composite deck with awning and a patio, includes a raised vegetable bed garden and a storage shed as well as a lot of space for playing or entertaining. The French drains installed on the east and west side of the lot provide a dry yard, great for your enjoyment.
- Listing Status:
- Active
- Date Added:
- September 17, 2026
- Data Last Updated:
- October 8, 2026 at 7:16AM
- Listing Office:
- Realmart Realty LLC : 888-362-6543
- Listing Agent:
- Qizhan Yao : 888-362-6543
- MLS ID:
- S1715736

- General: Awning(s)Blacktop DrivewayDeckFully FencedPatioOtherShed(s)Storage
- Style: ColonialTwo Story
- Other Structures: OtherShed(s)StoragePorchDeckPatioOpen
- Parking: UndergroundElectricityStorageDrivewayGarage Door Opener
- Roofing: PitchedShingle
- Windows: Drapes
- General: Attic/Crawl Hatchway(s) InsulatedBlown-In InsulationFrameVinyl SidingWood SidingPEX Plumbing2Poured
- Road/Access: City Street
- HOA Amenities: None
- Originating MLS: NYS_S
- School District: North Syracuse
- County: Onondaga
- Zoning: 312489-077-000-0024-013-000-0000
- Fencing: Full
- Utilities: Cable AvailableElectricity ConnectedHigh Speed Internet AvailableSewer ConnectedWater ConnectedCircuit Breakers
- Water: ConnectedPublic
- Sewer: Connected
- Source: NYS_S
This listing courtesy of Qizhan Yao , Realmart Realty LLC
Monthly Payment
- Principal & Interest $
- Property Taxes $
- Home Insurance $
- VA Funding Fee $

 New - 2 days ago